Featured Listing in Missouri City
Missouri City · Fort Bend ISD
$530,000
Photos
50 photos
Overview
About this home
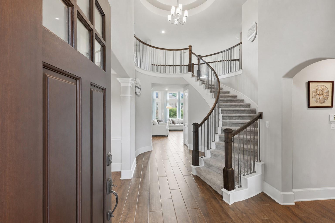
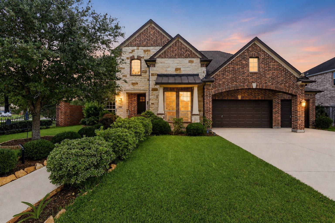
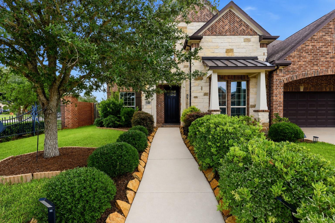
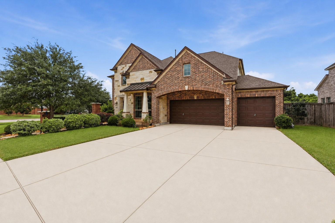
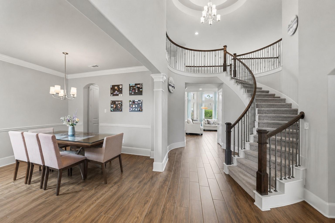
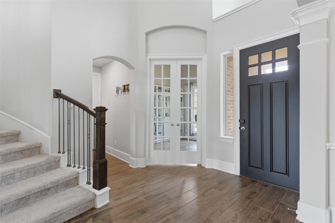
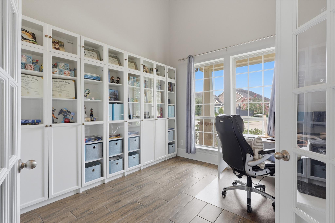
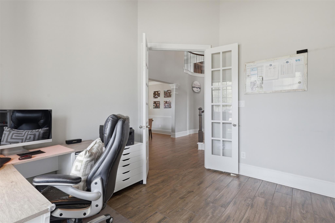
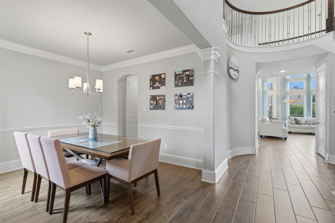

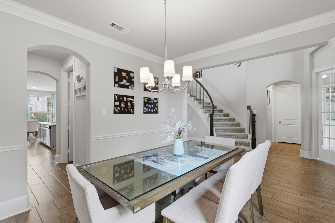
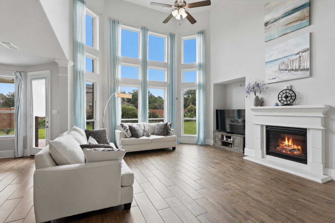
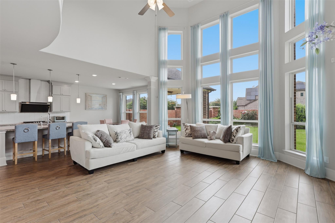
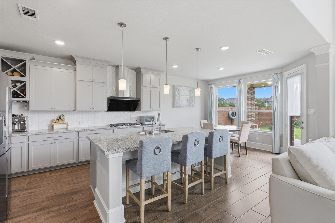
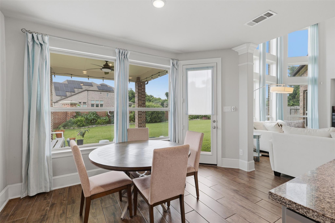
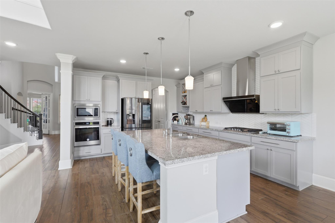
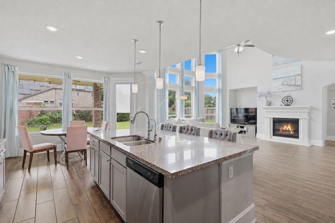
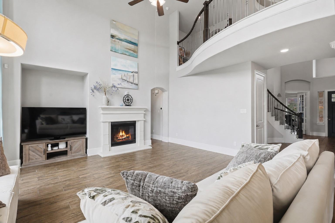
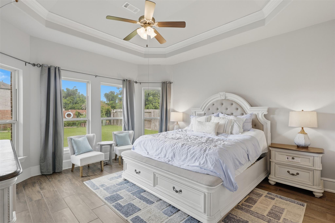
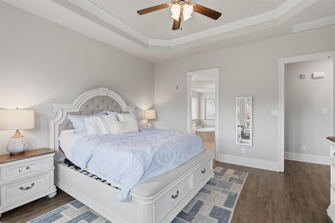
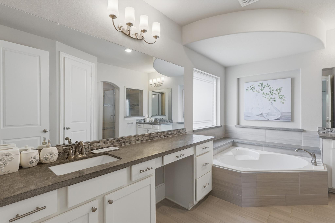
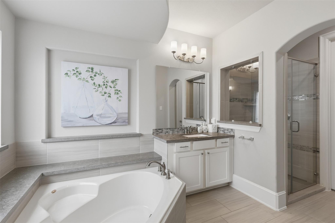
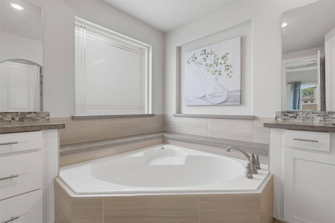
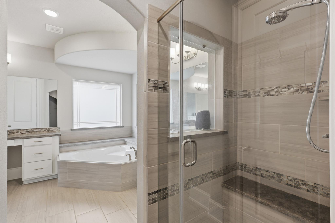
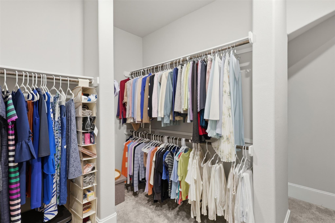
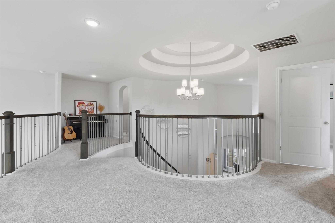
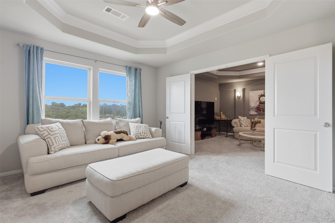
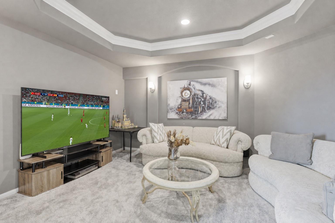
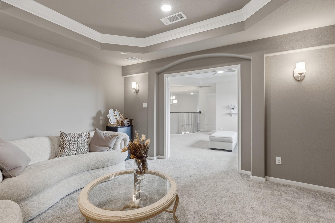
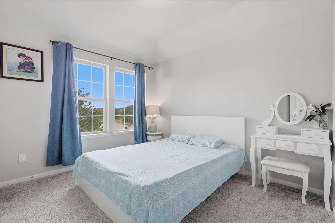
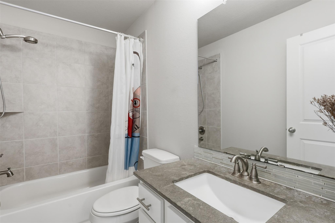
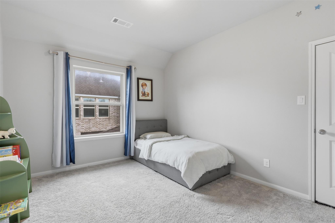
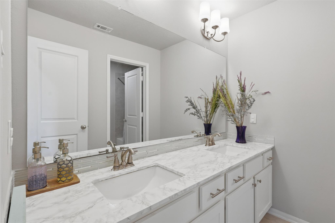
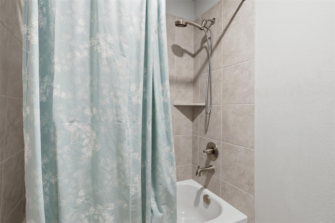
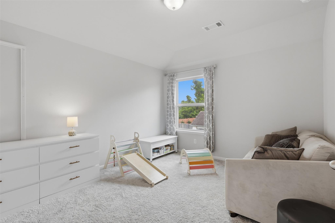
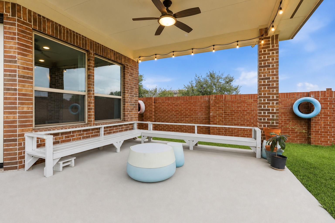
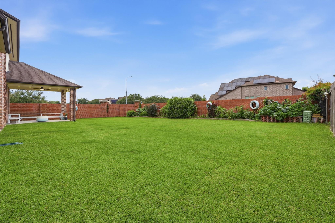
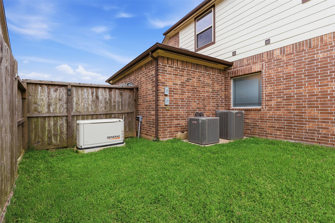
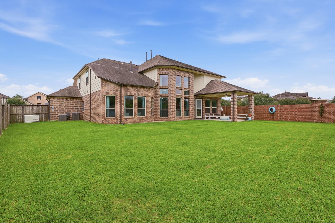
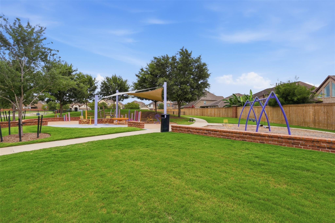
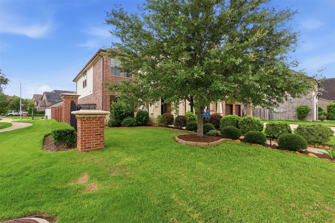
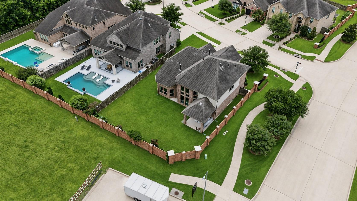
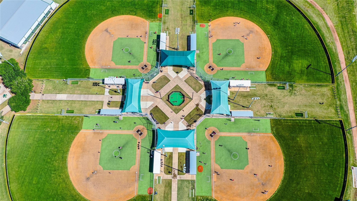
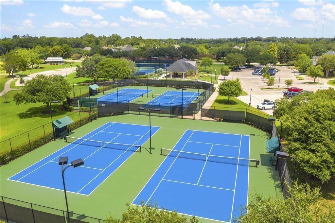
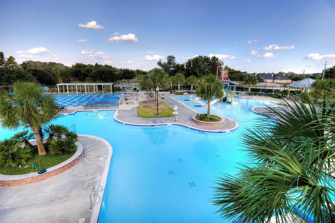
Stunning home by Westin Homes! Corner & private lot, 3 car garage, cover patio, sprinkler system & more! Step through the grand two-story foyer featuring soaring ceilings, elegant wood looking tile floors, & a dramatic curved iron staircase. French doors open to a private home office. Formal dining room is perfect for entertaining. The spectacular family room showcases a soaring two story ceiling, cozy fireplace, & a dramatic wall of windows that fills the home w/natural light. Gourmet island kitchen opens to the family room & breakfast area & features granite countertops, built-in stainless-steel appliances, gorgeous tall cabinets & walk in pantry. The private first floor primary suite offers a spa inspired bath w/ his & her vanities, deep soaking tub, separate shower, & oversized walk-in closet. Upstairs features a game room, media room, three secondary bedrooms, & two full baths. Massive backyard! Generac generator, water system throughout & more! Golf course, pickle ball, & more
Specs
At a glance
- TypeSingle-Family
- Year built2018
- Stories2
- Lot size9,757 sqft · 0.22 ac
- Days on market10
- Price / sqft$160
- HOA$1,580 / Annually
- StyleTraditional
Area
Location & schools
Sienna Plantation
Sienna Area · Missouri City · Fort Bend County
Turn into Sienna Pkwy-South on Sienna Pkwy toward Sienna Christus Dr.-At traffic circle, take 3rd exit to Mount Logan-Turn L to Waters Lake Blvd-Turn R to Sawmill Lake Dr-Turn R to Ginger Mist Court.
- DistrictFort Bend ISD
- ElementaryLeonetti Elementary School
- MiddleThornton Middle School (Fort Bend)
- HighRidge Point High School
Systems
Home systems
- HeatingNatural Gas, Zoned
- CoolingCeiling Fan(s), Electric, Zoned
- FlooringCarpet, Tile
- Parking3-car garage
- RoofComposition, Energy Star/Reflective Roof
- ConstructionInsulation - Blown Fiberglass, Brick, Cement Siding, Stone, Wood Siding
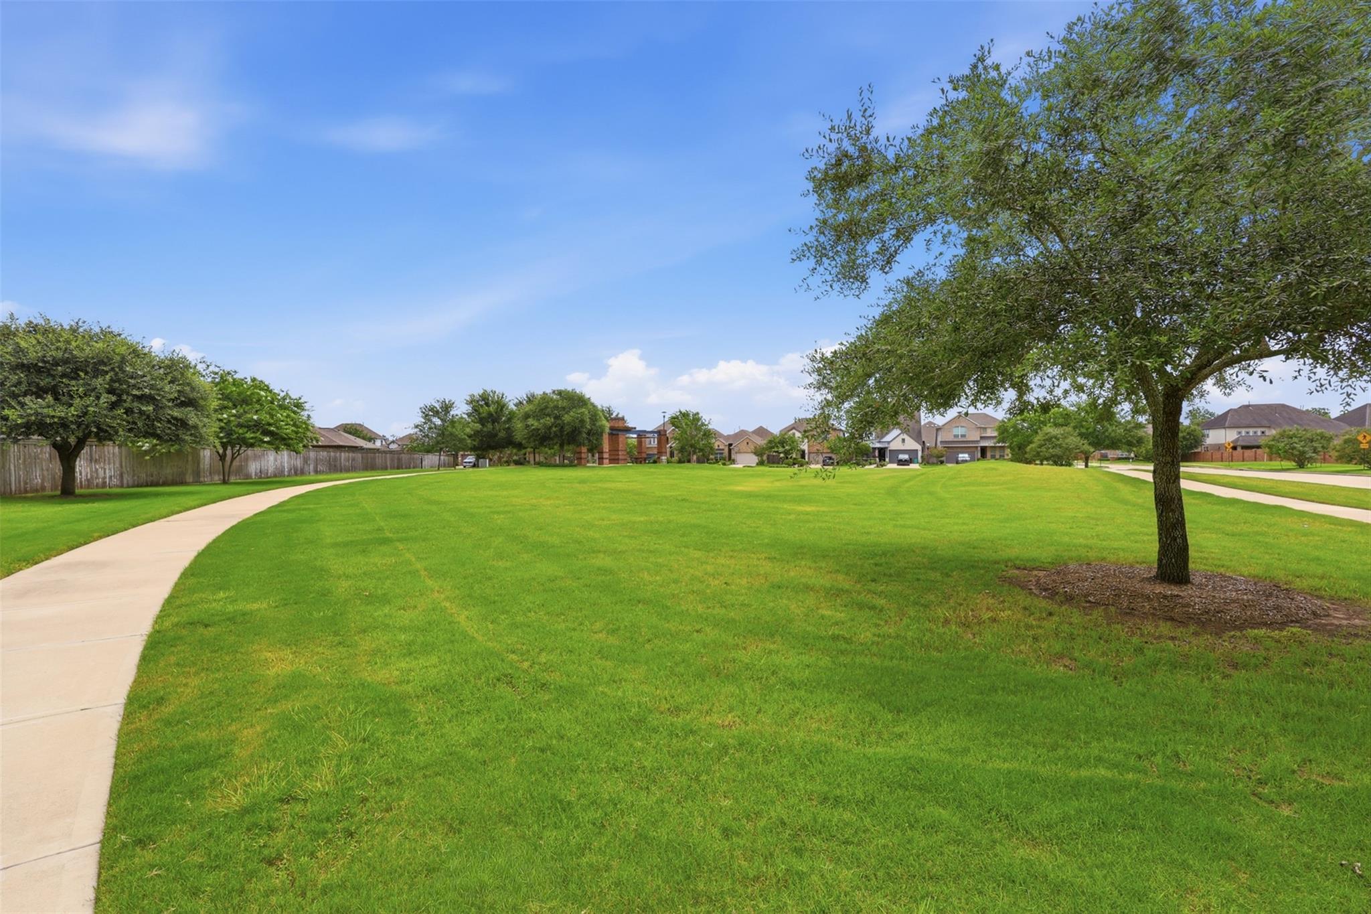
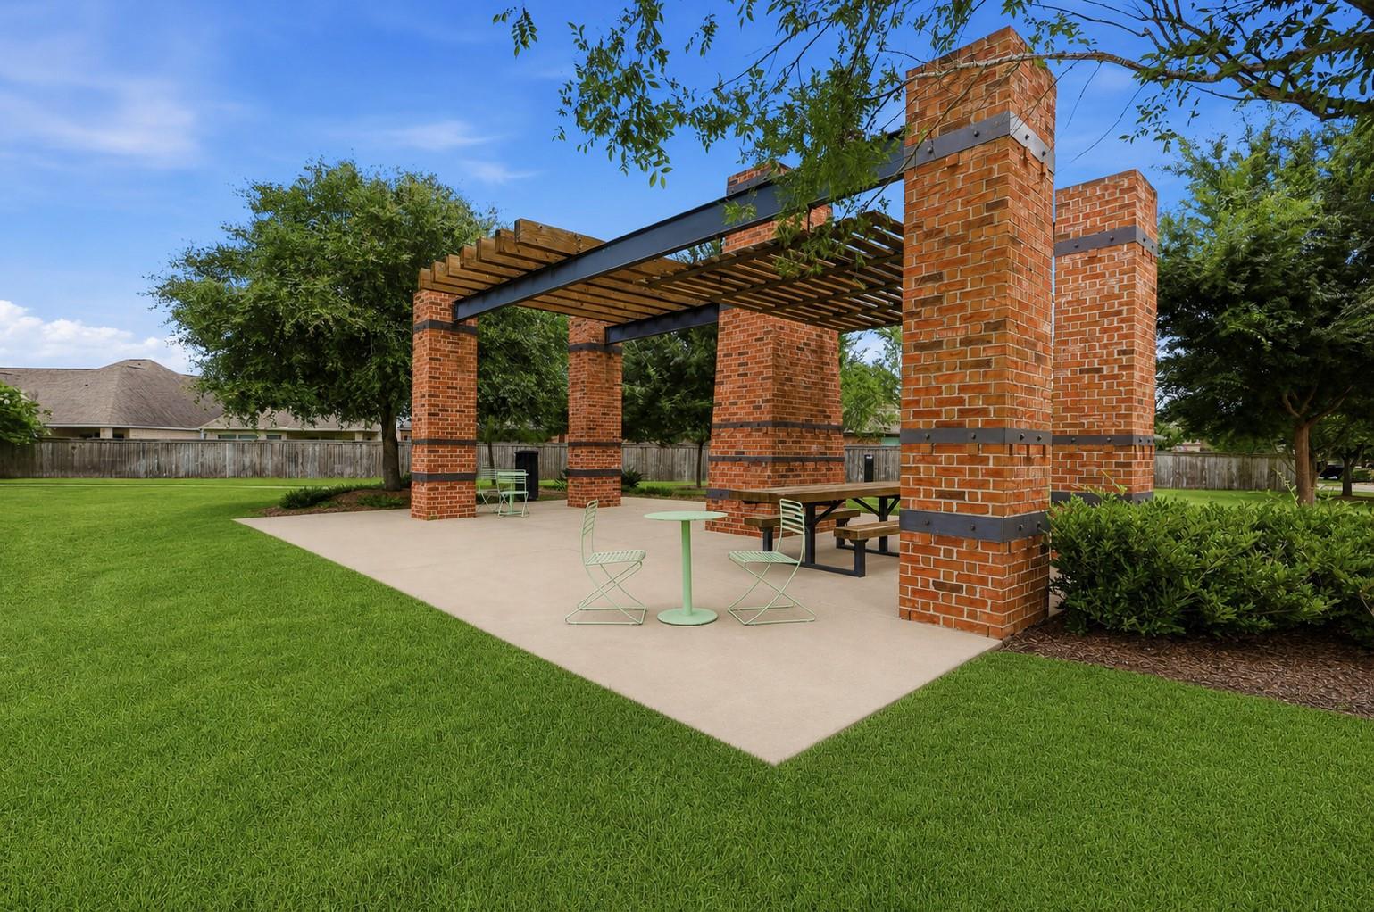
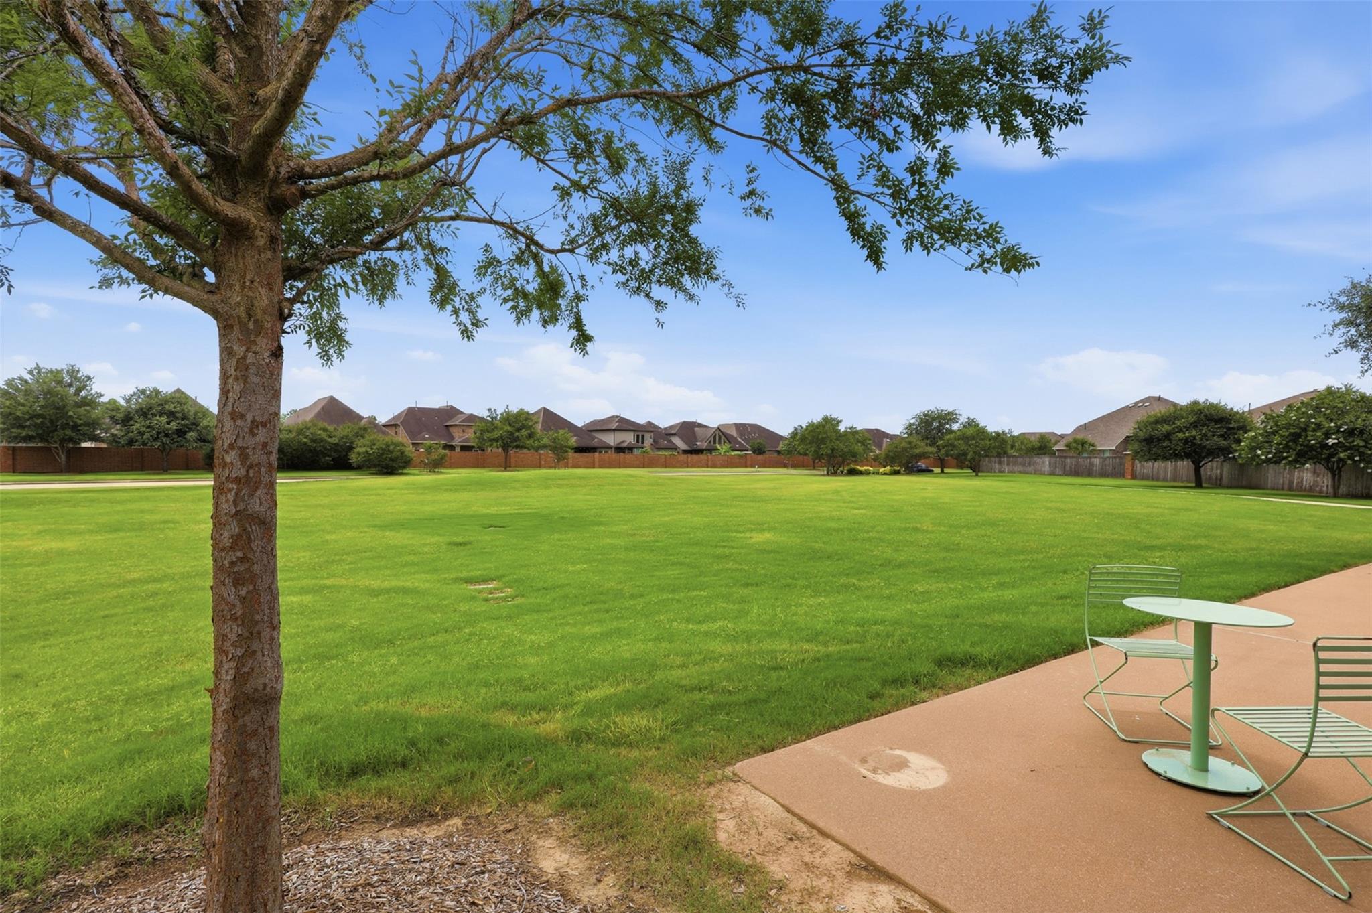
- LotBack Yard, Corner Lot, Greenbelt, Subdivided, 0 Up To 1/4 Acre
Amenities
Features
Interior
- Crown Molding
- 3 Bedrooms Up
- Primary Bed - 1st Floor
- Sitting Area
- Split Plan
- Walk-In Closet(s)
Exterior
- Back Green Space
- Sprinkler System
Appliances
- ENERGY STAR Qualified Appliances
- Disposal
- Electric Oven
- Oven
- Microwave
- Gas Cooktop
- Dishwasher
Community
- Subdivision Tennis Court
Ready to see this home?
The Gayden Team has helped over 7,000 families find their perfect home. Let us help you too.