21314 Harbor Green Lane, Cypress
Cypress · Cypress-Fairbanks ISD
$584,951
Photos
49 photos
Overview
About this home
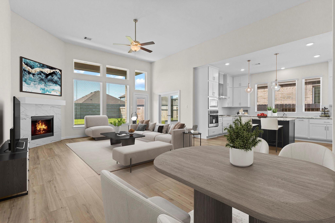
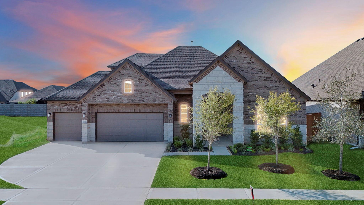
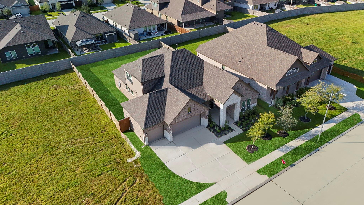
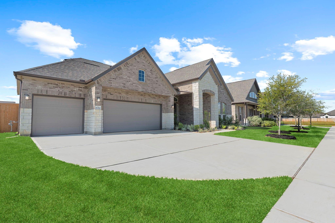
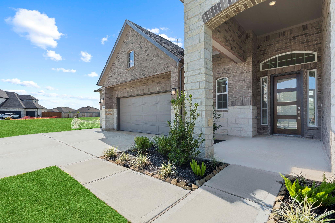
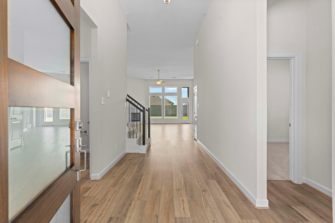
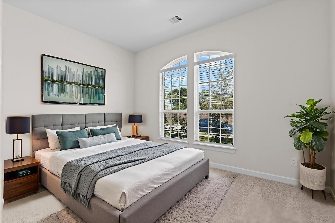
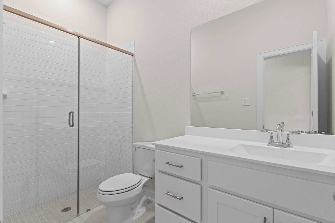
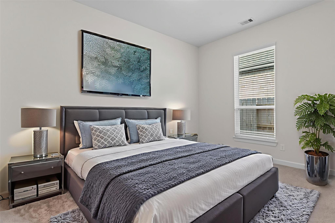
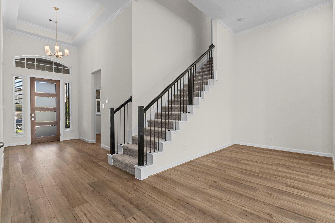
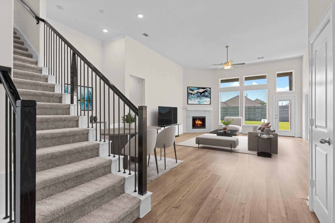
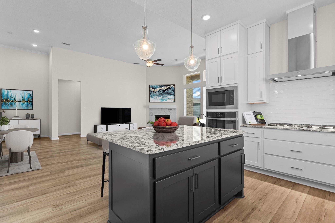
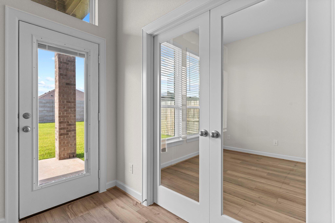
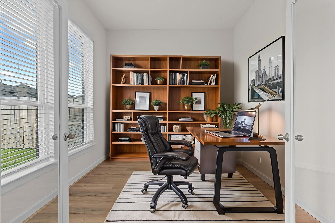
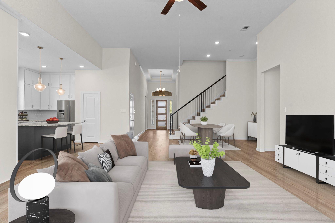
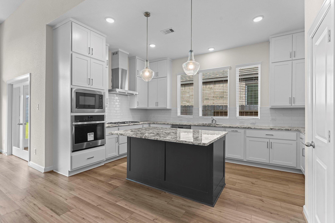
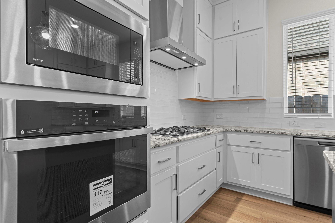
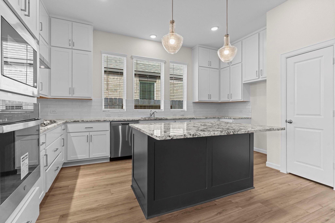
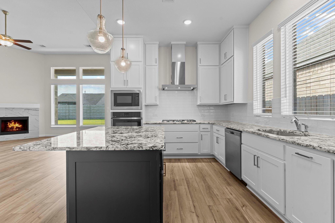
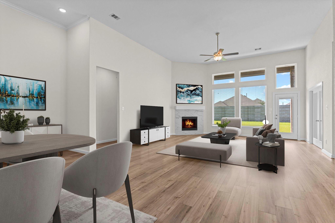
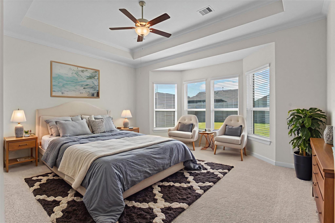
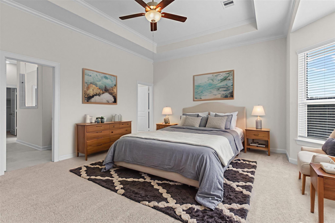
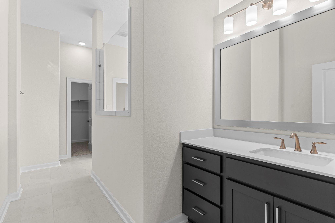
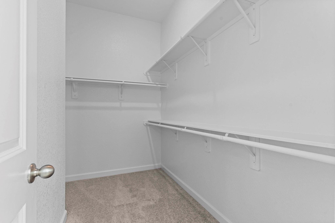
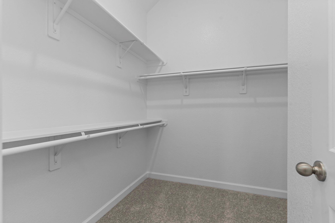
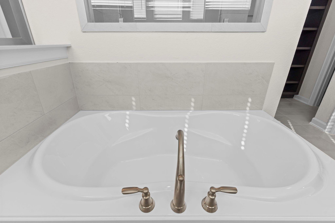
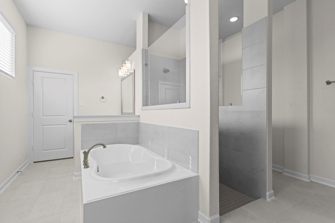
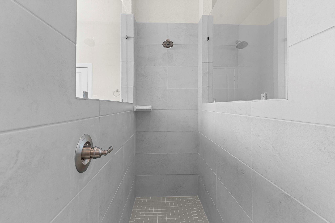
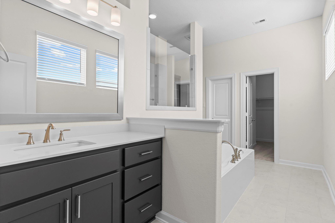
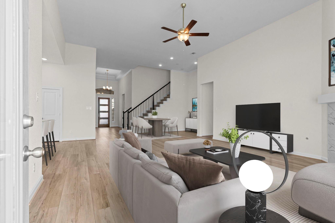
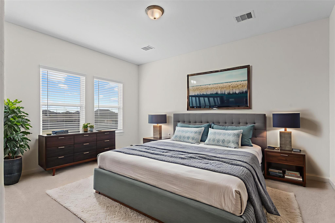
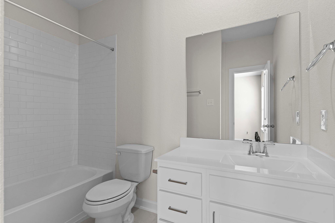
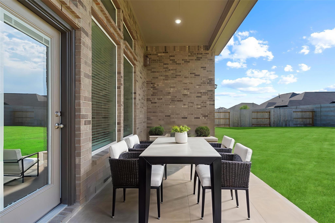
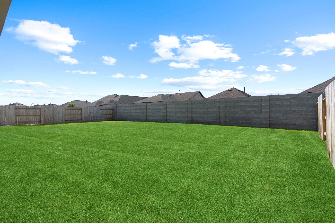
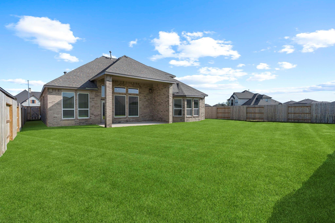
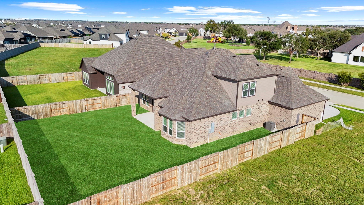
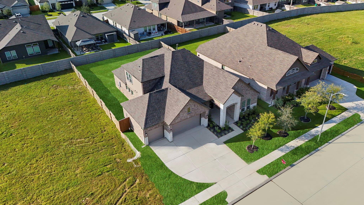
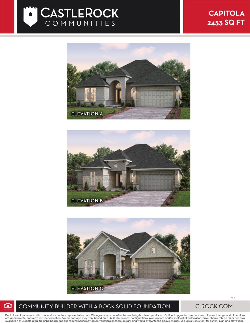
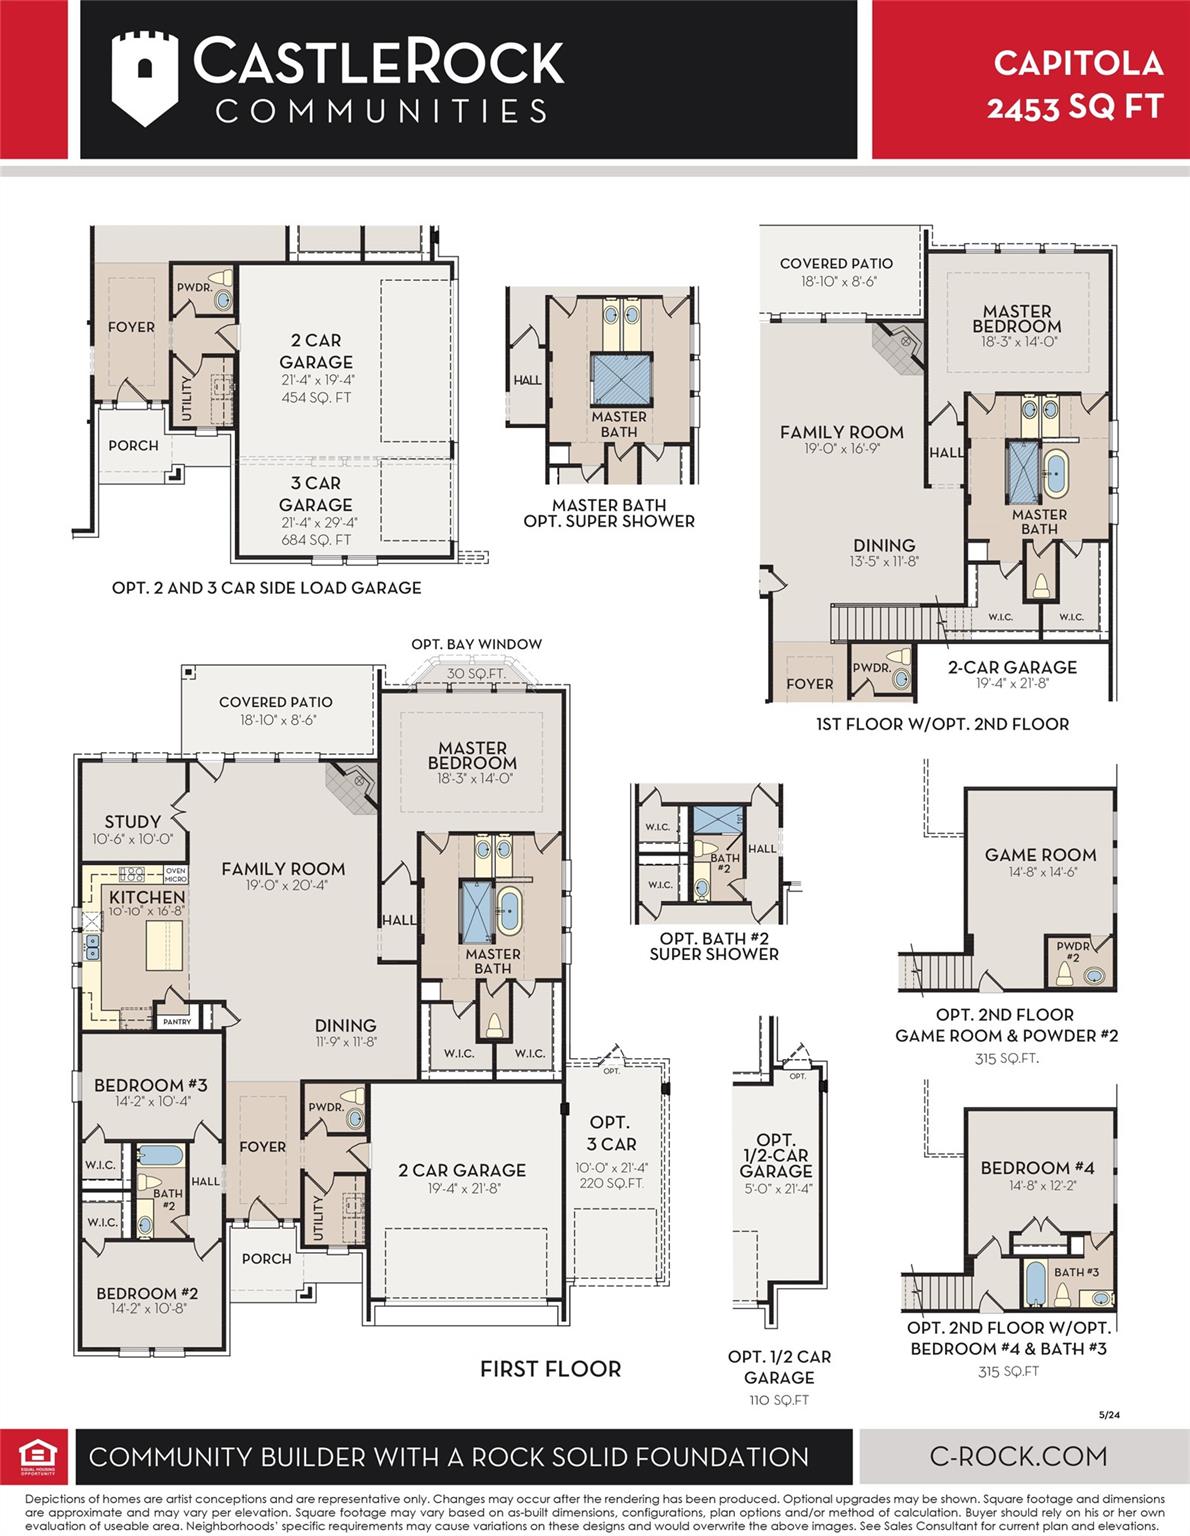
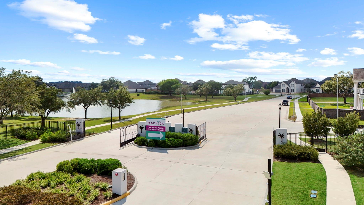
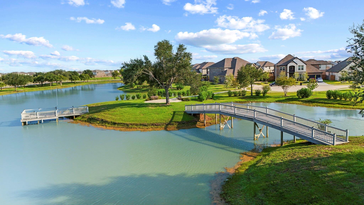
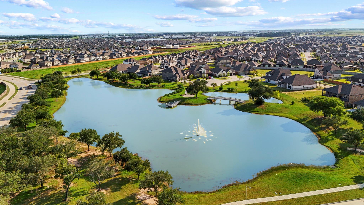
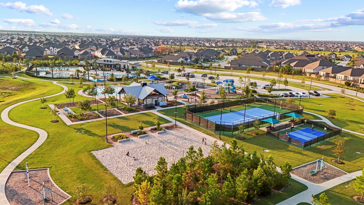
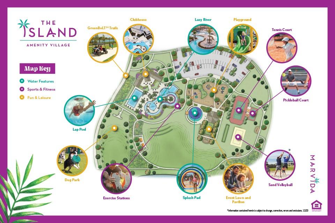
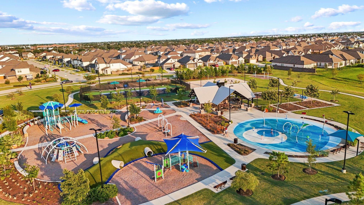
Stunning 1.5-story home in the gated community of CastleRock! Stone & brick elevation, Energy Star certified, 3-car garage, covered patio & spacious lot combine modern elegance with timeless appeal! First floor features wood-look tile, soaring ceilings & more! Expansive Family Room with towering windows, corner fireplace & seamless flow into gourmet kitchen & dining! Kitchen highlights tall cabinetry, pots & pan drawers, chic backsplash, granite counters, stainless appliances, oversized island & deep undermount sink! French glass doors open to the Private Home Office! Secluded Primary Suite with coffered ceilings, crown molding & sitting area! Spa-inspired bath offers dual vanities, soaking tub, designer shower & huge walk-in closet! Also downstairs, 2 bedrooms with full bath! Upstairs, a private Guest Suite awaits! Community amenities offer a resort lifestyle! Move-in ready!
Specs
At a glance
- TypeSingle-Family
- Year built2024
- Stories1
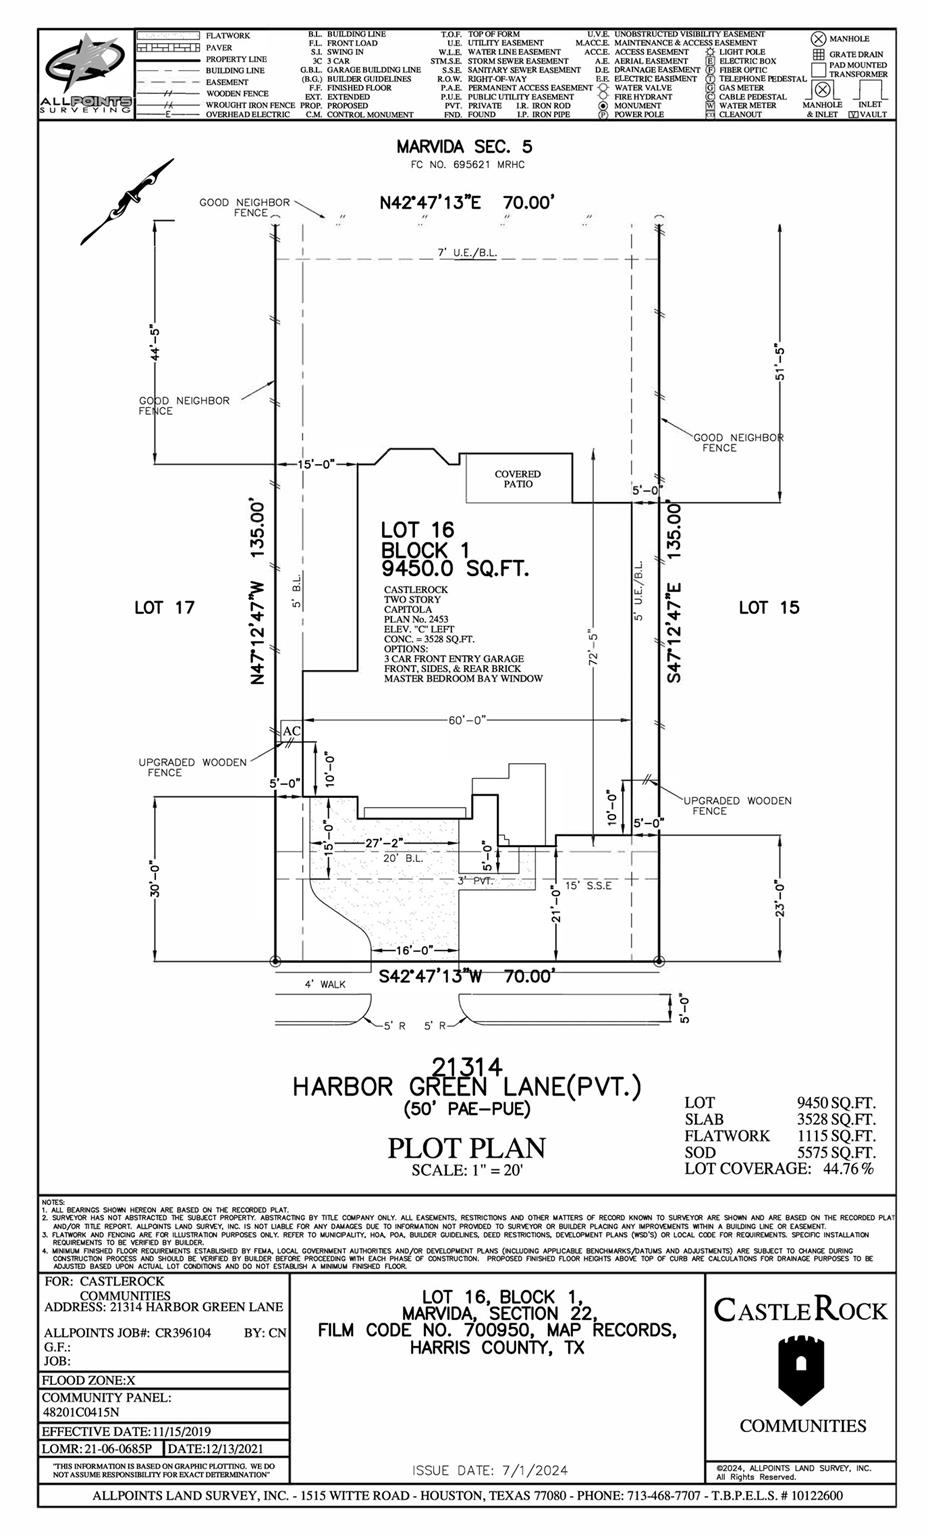
- Lot size9,450 sqft · 0.22 ac
- Days on market52
- Price / sqft$211
- HOA$1,090 / Annually
- Annual taxes$1,909
- StyleContemporary/Modern, Ranch, Traditional
Area
Location & schools
Marvida
Cypress South · Cypress, TX 77433 · Harris County
Take US-290 W/Austin. Merge onto US-290 W and take the exit toward Barker - Cypress Rd/Skinner Rd. Turn left onto Barker Cypress Rd, then right onto West Rd. Turn left onto Fry Rd, then turn right onto Morrison Grove Dr. Follow Morrison Grove Drive until the road changes to Marvida Terrace Drive. Turn right onto Adriatic Run, then right onto Trident Point Dr. To The CastleRock Communties Model home is on the corner located at 8502 Trident Point Dr. Cypress,TX.
- DistrictCypress-Fairbanks ISD
- ElementaryAndre Elementary School
- MiddleRowe Middle School
- HighCypress Park High School
Systems
Home systems
- HeatingNatural Gas
- CoolingCeiling Fan(s), Electric
- FlooringCarpet, Tile
- Parking3-car garage
- RoofComposition
- ConstructionInsulation - Blown Fiberglass, Brick, Cement Siding, Stone, Wood Siding
- LotBack Yard, Cul-De-Sac, Subdivided, 0 Up To 1/4 Acre
Amenities
Features
Interior
- Crown Molding
- Formal Entry/Foyer
- High Ceilings
- Prewired for Alarm System
- Vaulted Ceiling
- 1 Bedroom Up
- Primary Bed - 1st Floor
- Sitting Area
- Split Plan
- Walk-In Closet(s)
Exterior
- Back Green Space
- Side Yard
Appliances
- ENERGY STAR Qualified Appliances
- Water Heater
- Disposal
- Convection Oven
- Oven
- Microwave
- Gas Cooktop
- Dishwasher
Community
- Subdivision Tennis Court
Frequently Asked Questions
- What are the details for 21314 Harbor Green Lane?
- 21314 Harbor Green Lane in Cypress is listed at $584,951 with 4 bedrooms, 3.5 bathrooms, 2,768 sqft. View photos and full property details on this page.
- How do I schedule a showing for 21314 Harbor Green Lane?
- Use the contact options on this page to request a showing with The Gayden Team, call (281) 704-3673, or visit the contact page.
- What school district serves 21314 Harbor Green Lane?
- This listing is associated with Cypress-Fairbanks ISD. Confirm current school assignments with the district, as boundaries can change.
- Who lists this property?
- This listing is published by The Gayden Team. Contact the team from this page for availability, showings, and offer guidance.
- Where is 21314 Harbor Green Lane located?
- 21314 Harbor Green Lane is in Cypress. Browse photos and property details on this page, then contact The Gayden Team for neighborhood guidance.
- How can I get more information about 21314 Harbor Green Lane?
- Call The Gayden Team at (281) 704-3673, email info@thegaydenteam.com, or use the contact form on this page for pricing, availability, and next steps.
Ready to see this home?
Text or email The Gayden Team for details, tours, and next steps — no account required.
Want to save favorites? Create a free account