Featured Listing in Baytown
Baytown · Goose Creek Consolidated ISD
$343,043
Photos
40 photos
Overview
About this home
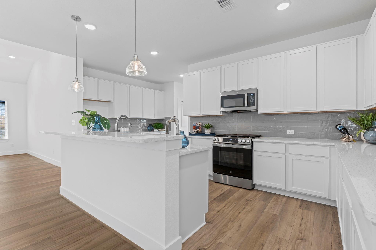
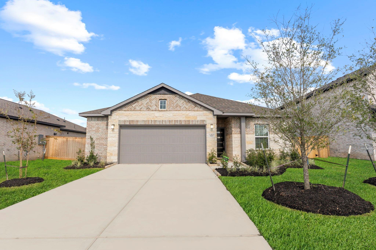
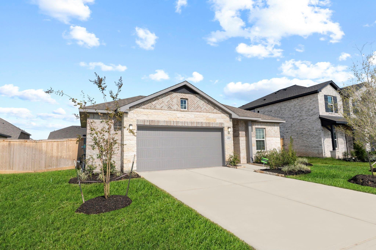
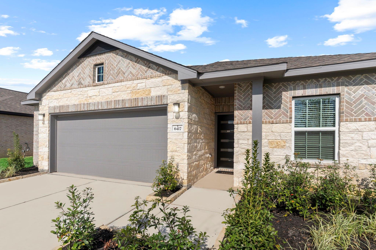
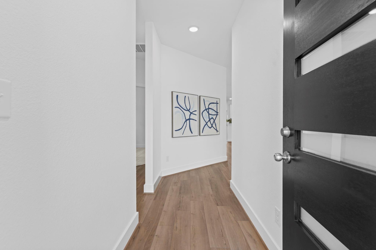

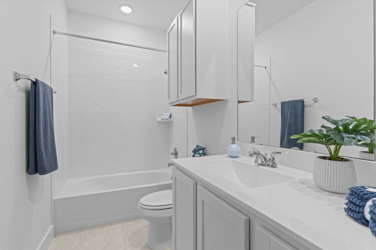
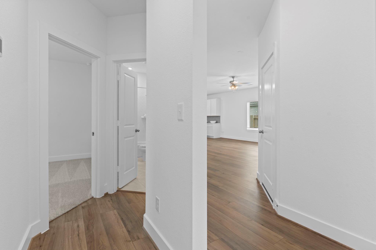
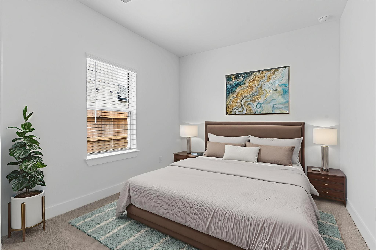
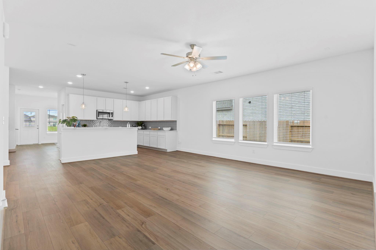
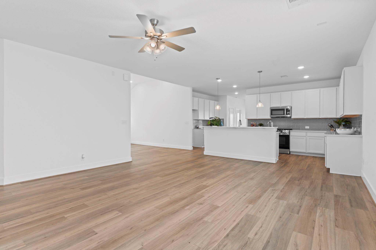
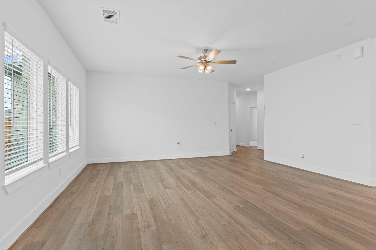
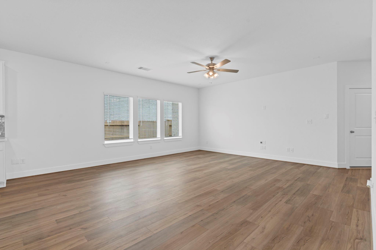
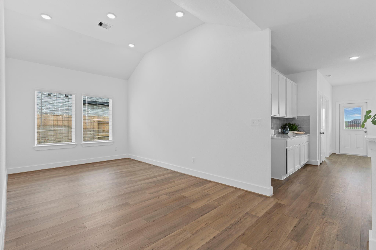
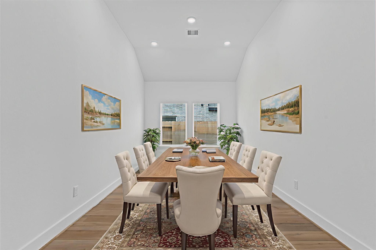
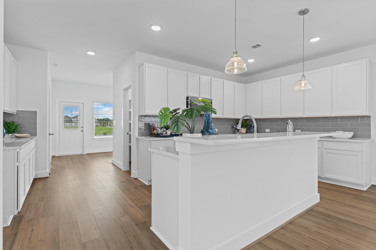
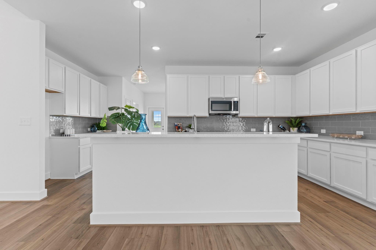
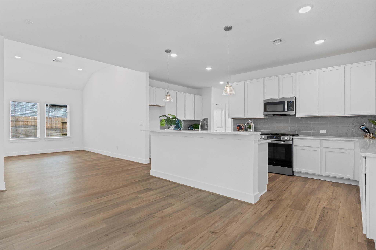
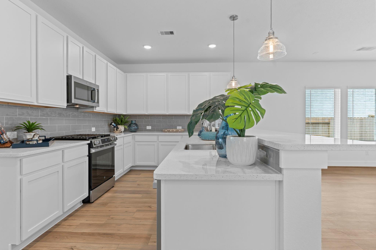
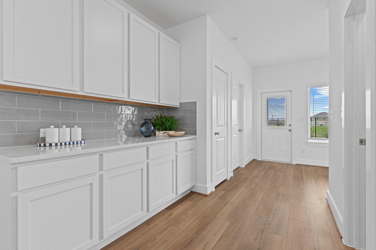
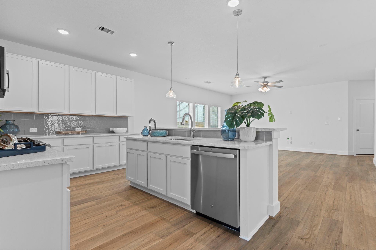
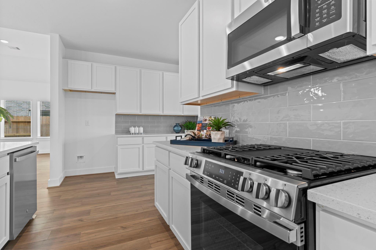
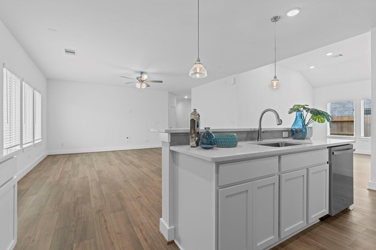
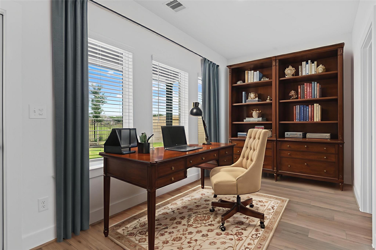

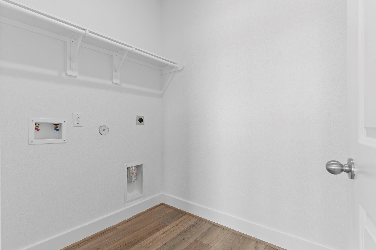
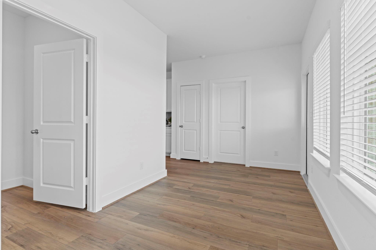
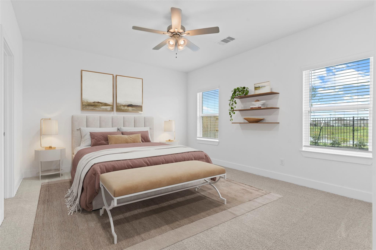
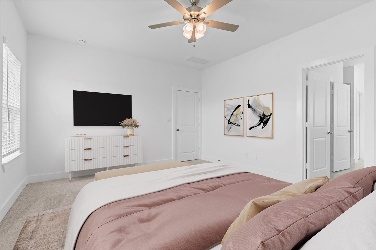
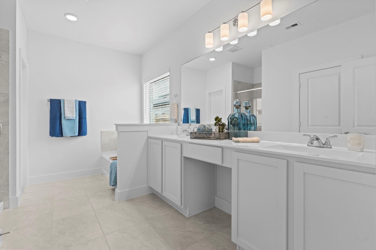
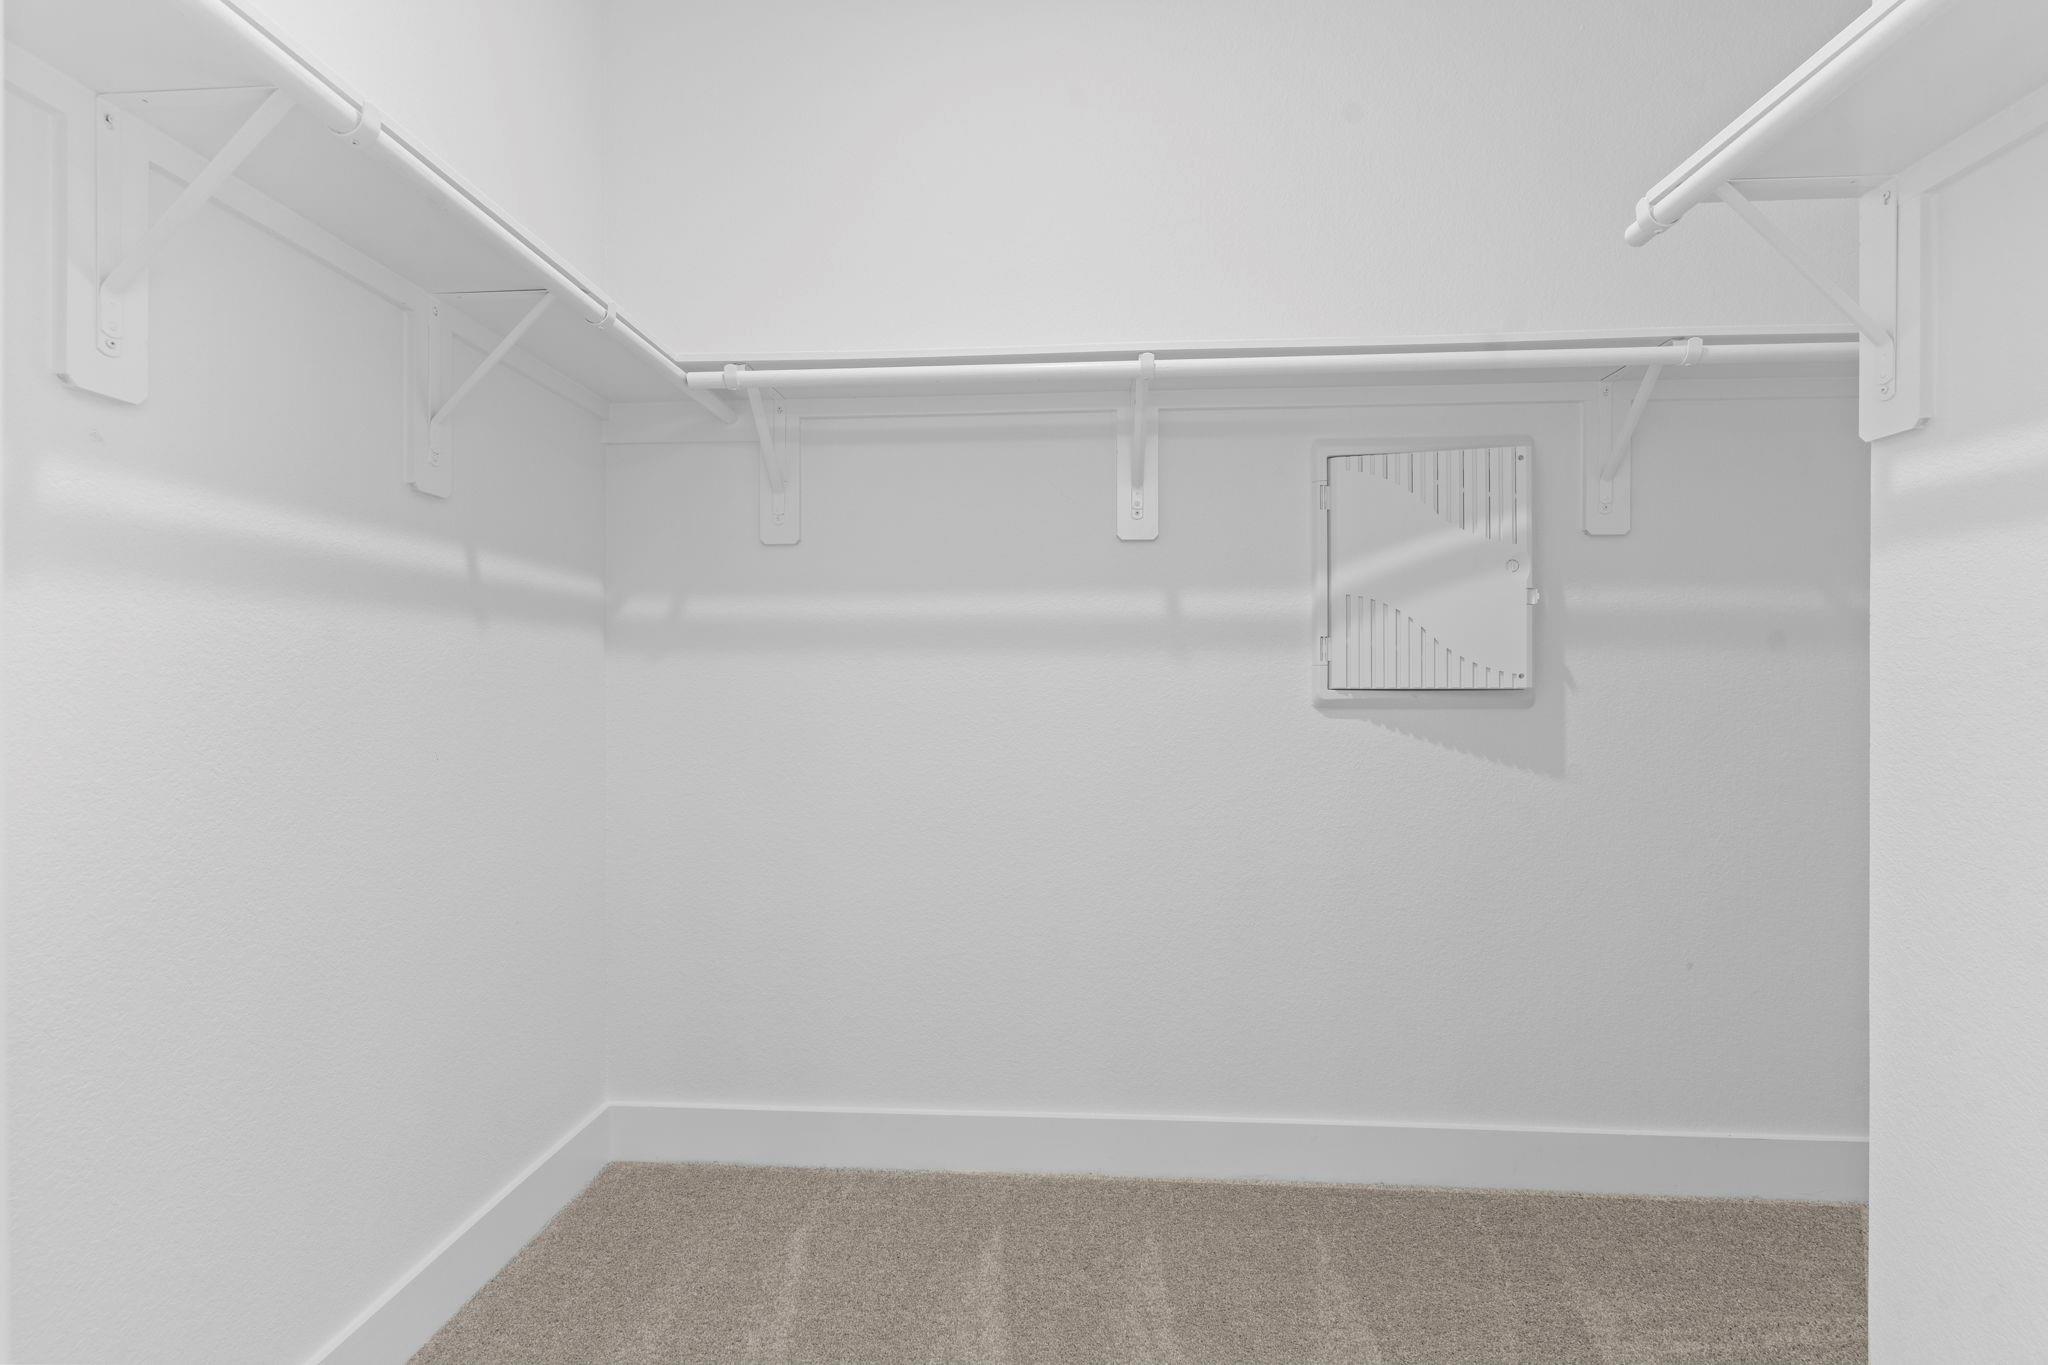
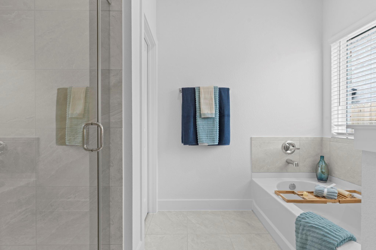
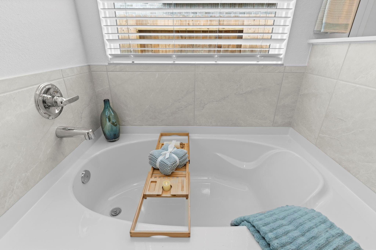
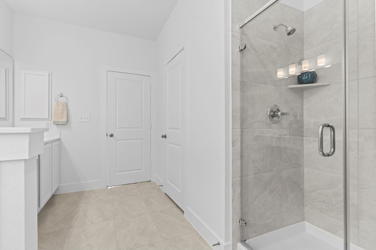
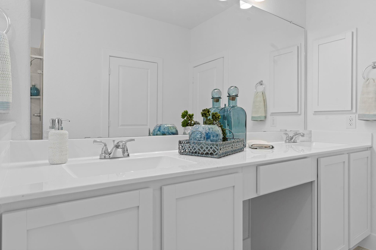

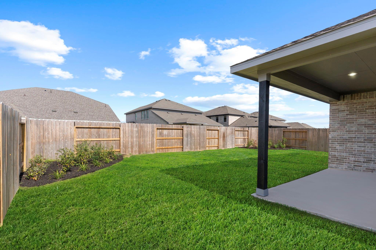
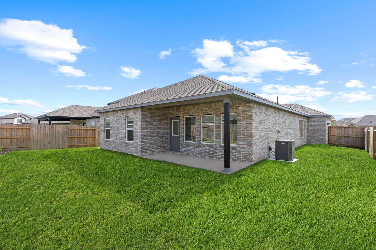
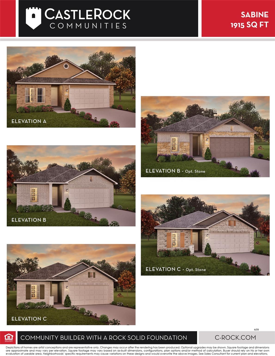

Ranch home! The Sabine plan by CastleRock Communities! Enjoy your spacious patio! This one-story open layout offers a 2½-car garage, sprinkler system & more! Grand entry showcases luxury vinyl plank rigid core flooring throughout! Bright home office with walls of windows! Expansive family room flows into the gourmet kitchen & casual dining. Gourmet kitchen boasts tall white shaker cabinets, white glossy tile backsplash, upgraded quartz counters, deep undermount sink, stainless steel 5-burner gas range, island & walk-in pantry with abundant storage! Relax in the private primary suite with vanity, dual sinks, makeup area, shower & walk-in closet! 2 private guest bedrooms with full bath. Energy Star Certified Home!
Specs
At a glance
- TypeSingle-Family
- Year built2024
- Stories1
- Lot size6,000 sqft · 0.14 ac
- Days on market111
- Price / sqft$179
- HOA$750 / Annually
- StyleRanch, Traditional
Area
Location & schools
Bay Creek
Baytown/Harris County · Baytown · Harris County
Follow I-10 E to E Freeway Service Rd/Interstate 10 Service Rd. Turn left onto Crosby Cedar Bayou Rd/N Main St, and the community is on the right. Go to the Model of CastleRock Communities Homes 8922 Bay Lodge Lane • Baytown TX 77521
- DistrictGoose Creek Consolidated ISD
- ElementaryVictoria Walker Elementary School
- MiddleE F Green Junior School
- HighGoose Creek Memorial
Systems
Home systems
- HeatingNatural Gas
- CoolingCeiling Fan(s), Electric
- FlooringCarpet, Tile, Vinyl Plank
- Parking2-car garage
- RoofComposition
- ConstructionBatts Insulation, Insulation - Blown Fiberglass, Brick, Cement Siding, Wood Siding
- LotBack Yard, Subdivided, 0 Up To 1/4 Acre
Amenities
Features
Interior
- Formal Entry/Foyer
- High Ceilings
- Prewired for Alarm System
- All Bedrooms Down
- Primary Bed - 1st Floor
- Split Plan
- Walk-In Closet(s)
Exterior
- Sprinkler System
Appliances
- ENERGY STAR Qualified Appliances
- Water Heater
- Disposal
- Gas Oven
- Microwave
- Gas Range
- Dishwasher
Ready to see this home?
The Gayden Team has helped over 7,000 families find their perfect home. Let us help you too.