
Featured Listing in Fulshear
Fulshear · Lamar Consolidated ISD
$2,650/mo
Photos
40 photos
Overview
About this home
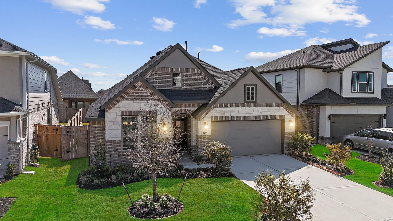
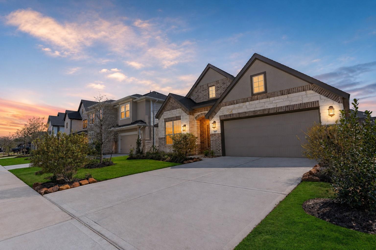
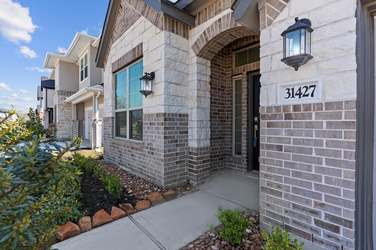
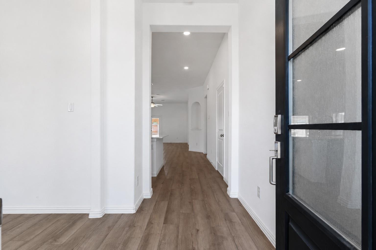
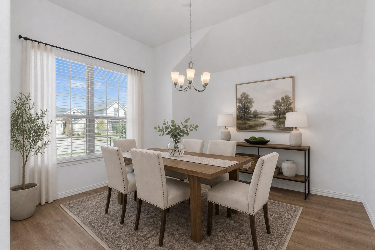
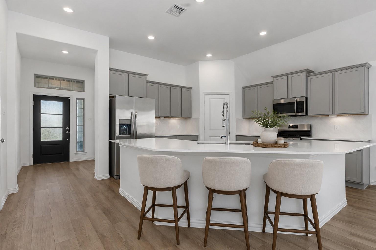
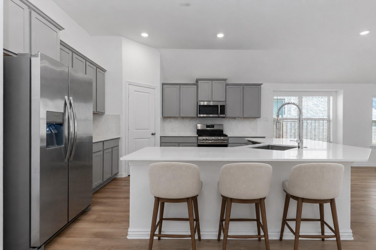
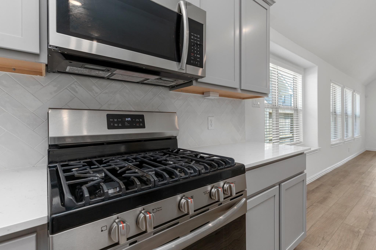
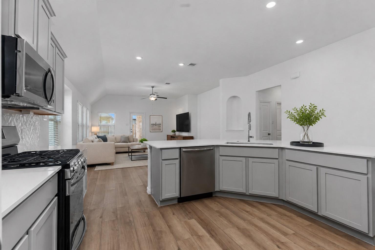
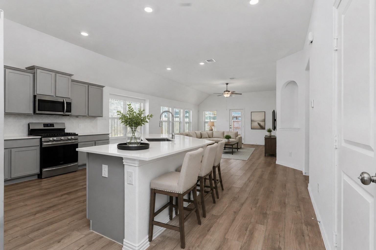
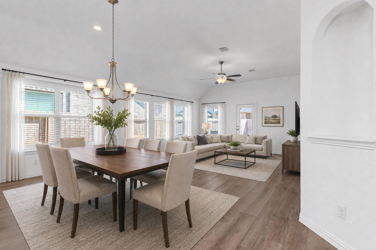
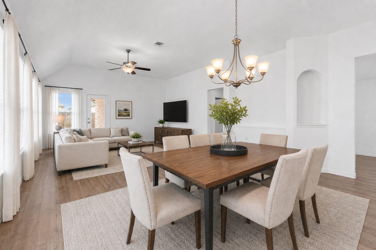
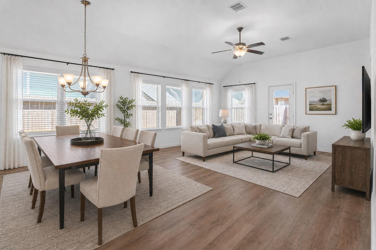
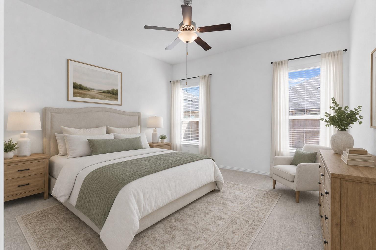
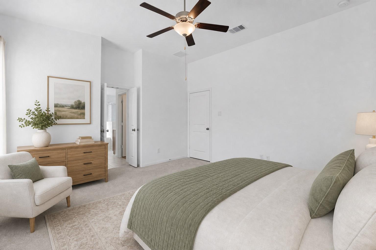
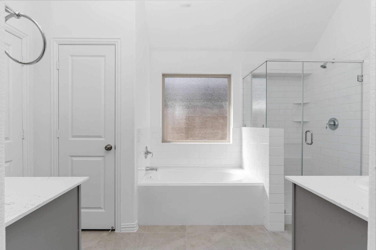
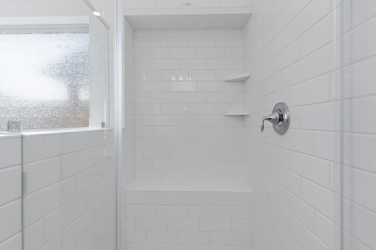
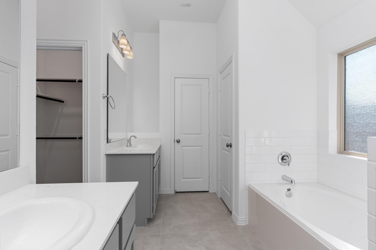
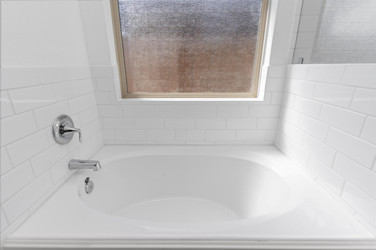
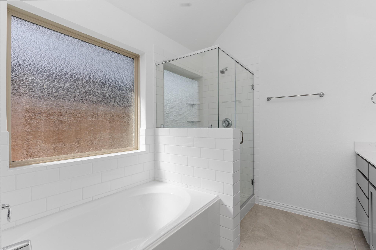
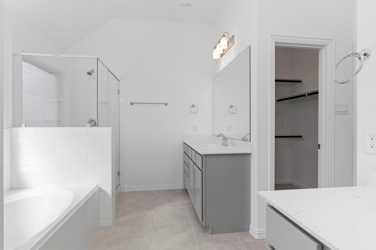
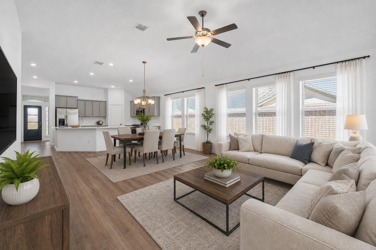
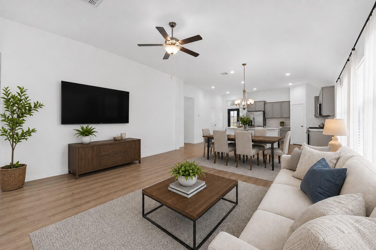
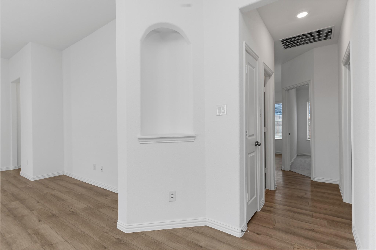
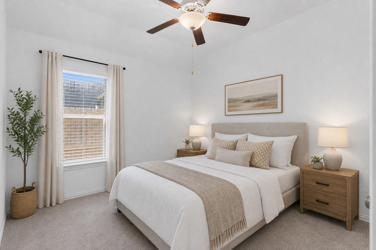
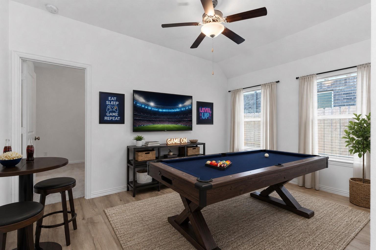
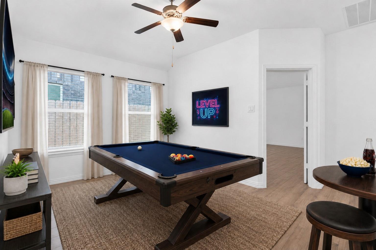
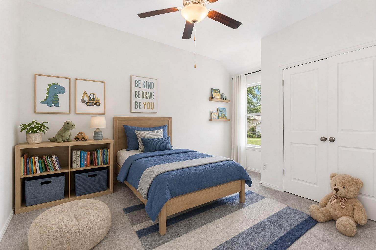
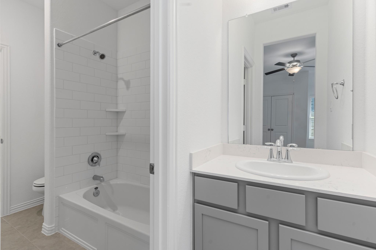
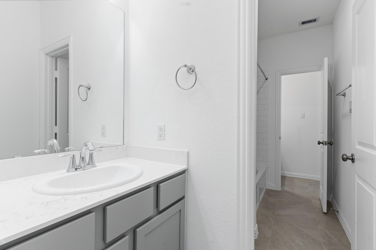
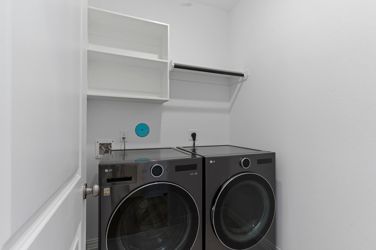
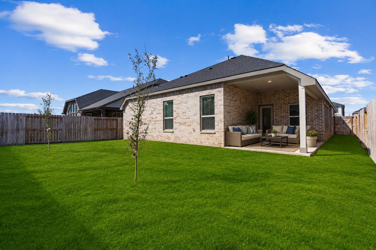
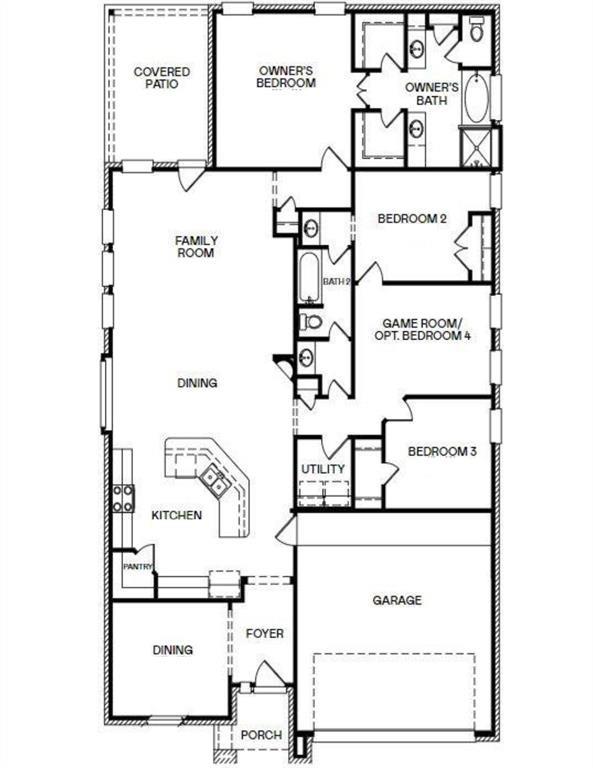
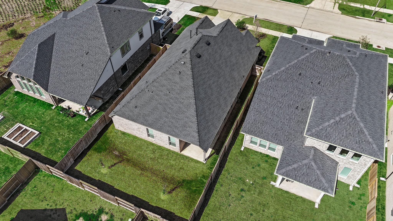
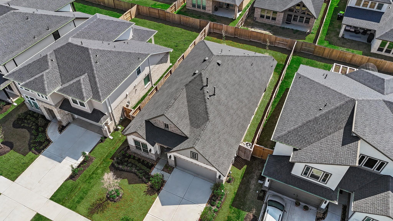
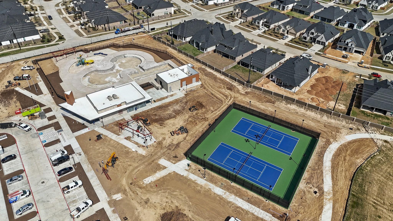
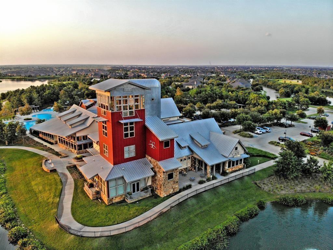
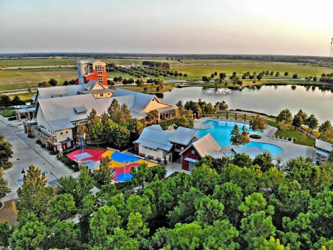
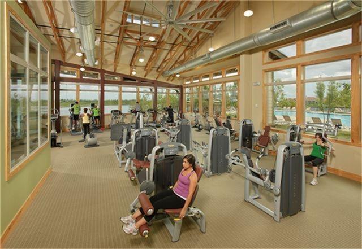
Beautiful one-story ranch home in highly desirable resort-style Cross Creek community! Stunning stone & brick elevation, covered patio, sprinkler system, garage opener & energy-saving features. Grand entry with soaring ceilings and gorgeous wide-plank wood vinyl floors! Formal dining is perfect for gatherings. Spacious family room flows into casual dining and gourmet kitchen with huge eat-in island, quartz counters, tall Shaker cabinets, side-by-side fridge, tile backsplash, deep undermount sink, stainless appliances, walk-in pantry & more! Washer & dryer included! Game room! Private owner suite offers high ceilings, plush carpet, and French doors to a spa-like bath with dual private vanities, quartz counters, seamless glass shower with bench, soaking tub, and two walk-in closets! Two tucked-away guest bedrooms share a full bath with quartz countertops. Zoned to outstanding schools! Minutes to Grand Parkway & Westpark Toll! NO FLOODING! Amazing amenities! Vacant.
Specs
At a glance
- TypeSingle-Family
- Year built2022
- Stories1
- Lot size5,990 sqft · 0.14 ac
- Days on market33
- Price / sqft$1
- StyleContemporary/Modern, Ranch, Traditional
Area
Location & schools
Cross Creek West
Fulshear/South Brookshire/Simonton · Fulshear · Fort Bend County
Down Town go West on West Park Toll Road or 1093 West to Fulshear, turn right onto FM 359 North/This is the Main Street in Fulshear, turn right onto Cross Creek West Blvd, turn right onto Creek Manor Pass, turn left onto Vineyard Creek Drive- home will be on the right side.
- DistrictLamar Consolidated ISD
- ElementaryJames & Marinella Haygood Elementary
- MiddleLeaman Junior High School
- HighFulshear High School
Systems
Home systems
- HeatingNatural Gas
- CoolingCeiling Fan(s), Electric
- FlooringCarpet, Tile, Vinyl Plank
- Parking2-car garage
- RoofEnergy Star/Reflective Roof
- ConstructionInsulation - Blown Fiberglass
- LotBack Yard, Subdivided
Amenities
Features
Interior
- Formal Entry/Foyer
- High Ceilings
- Prewired for Alarm System
- All Bedrooms Down
- Primary Bed - 1st Floor
- Split Plan
- Walk-In Closet(s)
Exterior
- Exercise Room
- Playground
- Sprinkler System
Appliances
- ENERGY STAR Qualified Appliances
- Disposal
- Dryer Included
- Refrigerator Included
- Washer Included
- Gas Oven
- Oven
- Microwave
- Gas Range
- Dryer
- Full Size
- Refrigerator
- Washer
- Dishwasher
Community
- Tennis Court(s)
- Clubhouse
- Jogging Track
- Subdivision Tennis Court
Ready to see this home?
The Gayden Team has helped over 7,000 families find their perfect home. Let us help you too.