539 Belwin Drive, Katy
Katy · Katy ISD
$2,000/mo
Interested in this rental?
Want to save favorites and track your search? Create a free account
Photos
35 photos
Overview
About this home
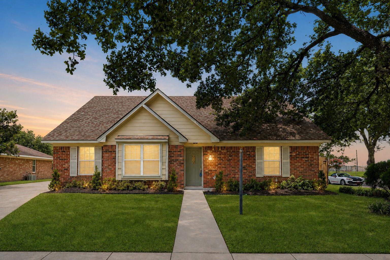
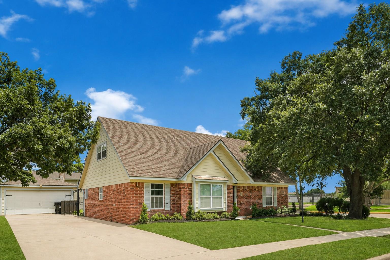
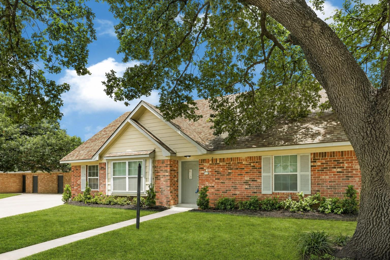
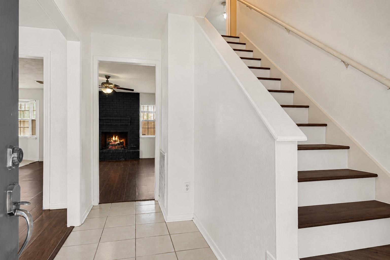
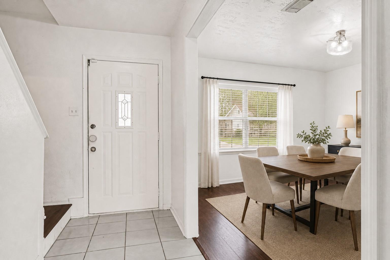
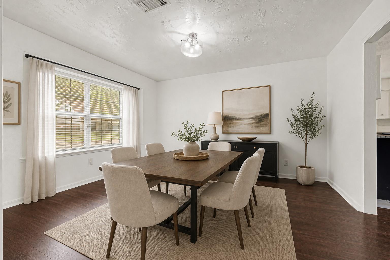
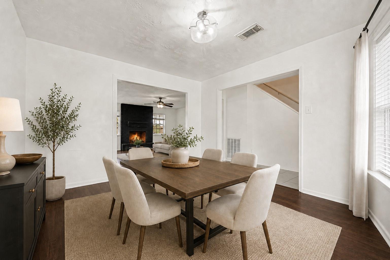
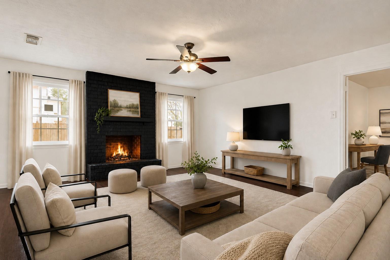
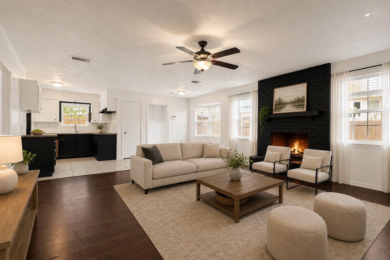
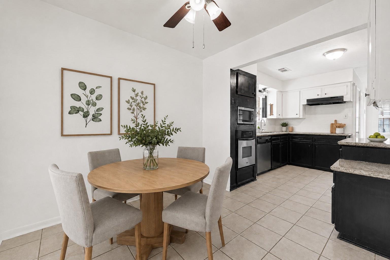
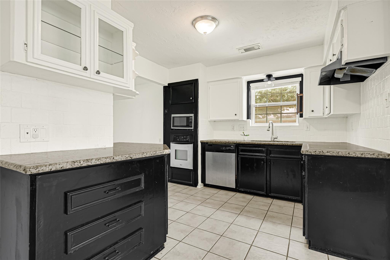
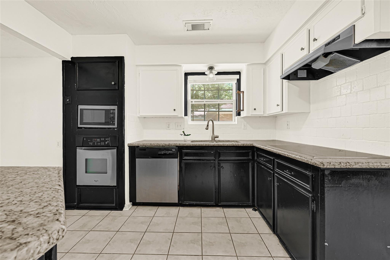
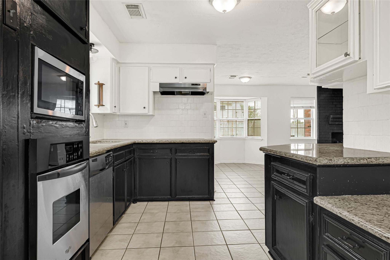
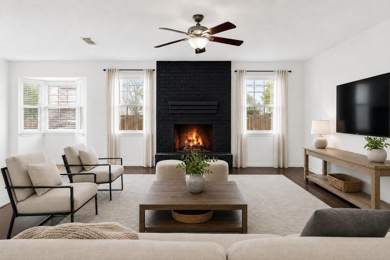
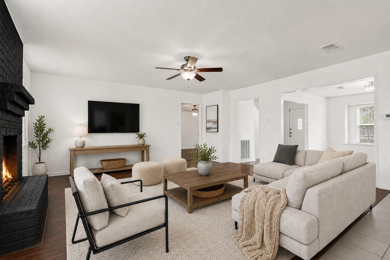
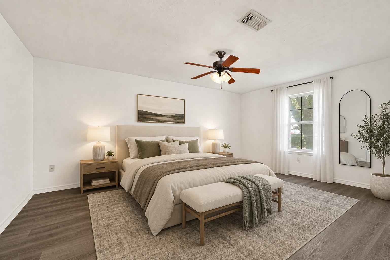
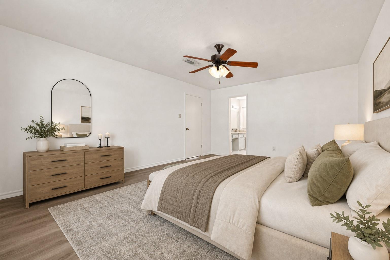
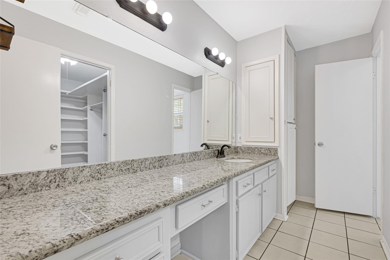
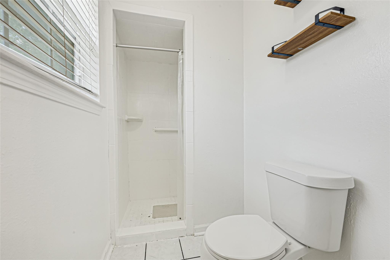
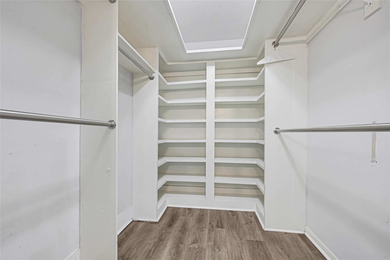
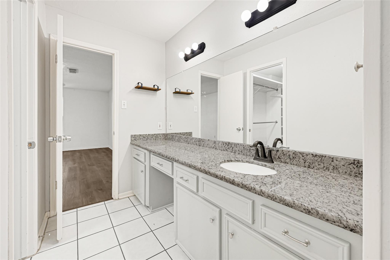
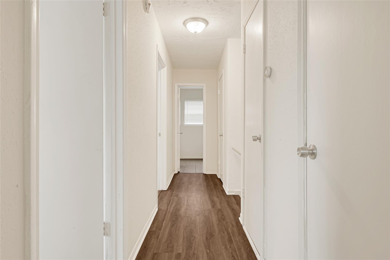
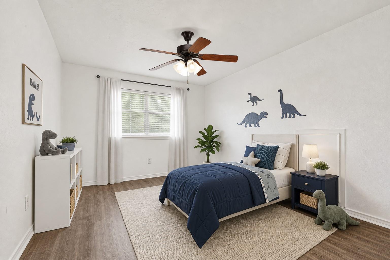
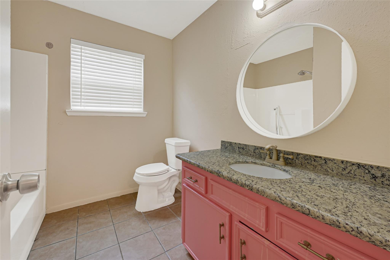
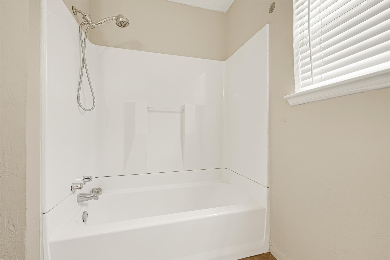
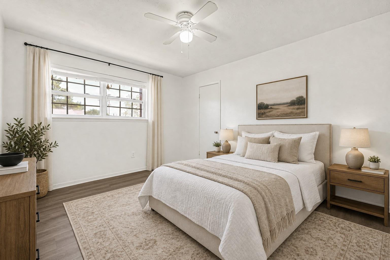
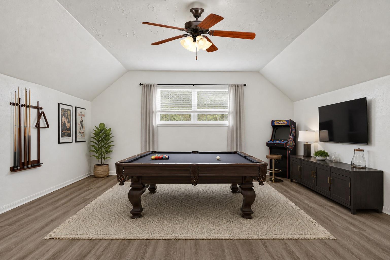
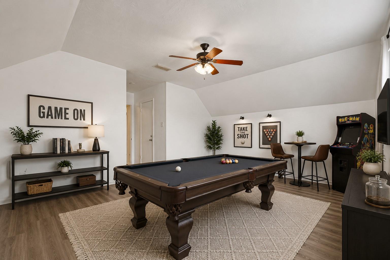
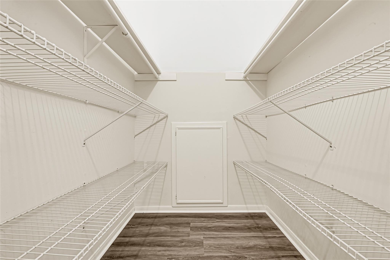
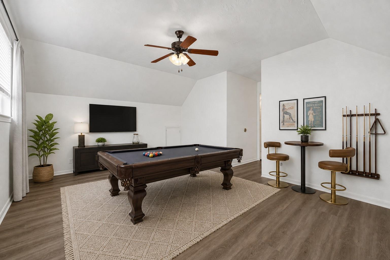
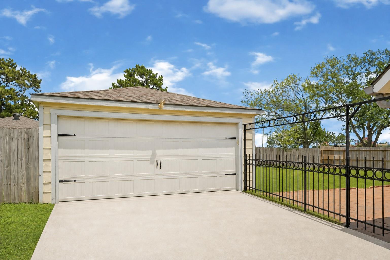
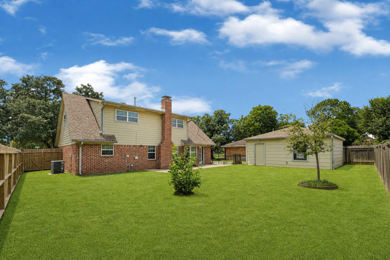
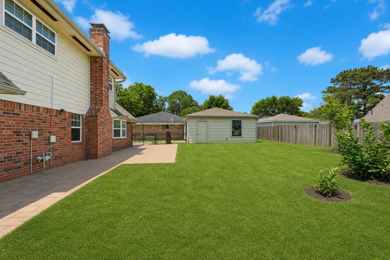
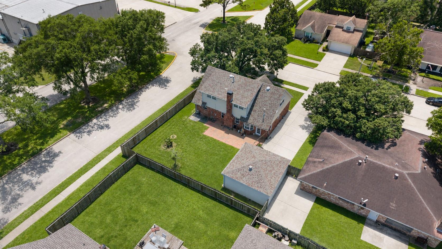
Beautiful Traditional Home on a Desirable Corner Lot! Nestled Beneath Mature Shade Trees with Timeless Curb Appeal, Lush Landscaping & a Detached Two-Car Garage! Step Inside to a Bright Entry with Soaring Ceilings, Tile Flooring & an Inviting Open Layout! Formal Dining Room Perfect for Entertaining Family & Friends! Spacious Family Room Features a Cozy Wood-Burning Fireplace, Vaulted Ceilings & Abundant Natural Light! Open Kitchen Offers Granite Countertops, Ample Cabinetry, Pots & Pans Drawers, Built in Appliances & a Sunny Breakfast Area! Private First-Floor Primary Suite Includes a Walk-In Closet & Ensuite Bath with Granite Vanity, Make Up Area, Large Walk in Closet & Walk-In Shower! Upstairs Features 3 Spacious Secondary Bedrooms, Full Bath & a huge guest bedroom or game room with Walk-in Closet! Insulated Doors, Insulated/Low-E windows! Large Fenced Backyard Offers Plenty of Space for Pets, Play & Outdoor Gatherings! Move-In Ready & Waiting for You to Call It Home, no Flooding
Specs
At a glance
- TypeSingle-Family
- Year built1978
- Stories2
- Lot size7,449 sqft · 0.17 ac
- Days on market85
- StyleTraditional
Area
Location & schools
West Memorial South
Katy - Southeast · Katy, TX 77450 · Harris County
TAKE SOUTH ON MASON, RIGHT ON KINGSLAND, HOUSE IS FIRST ONE ON THE CORNER ON BELWIN TOTHE RIGHT SIDE.
- DistrictKaty ISD
- ElementaryWest Memorial Elementary School
- MiddleWest Memorial Junior High School
- HighTaylor High School (Katy)
Systems
Home systems
- HeatingNatural Gas, Zoned
- CoolingCeiling Fan(s), Electric, Zoned
- FlooringTile, Vinyl Plank
- Parking2-car garage
- LotBack Yard, Corner Lot, Subdivided, 0 Up To 1/4 Acre
Amenities
Features
Interior
- Formal Entry/Foyer
- High Ceilings
- Prewired for Alarm System
- 3 Bedrooms Up
- Primary Bed - 1st Floor
- Split Plan
- Walk-In Closet(s)
Exterior
- Playground
Appliances
- Disposal
- Electric Oven
- Microwave
- Electric Range
- Full Size
- Dishwasher
Community
- Clubhouse
- Subdivision Tennis Court
Frequently Asked Questions
- What are the details for 539 Belwin Drive?
- 539 Belwin Drive in Katy is listed at $2,000/mo with 4 bedrooms, 2 bathrooms, 2,224 sqft. View photos and full property details on this page.
- How do I schedule a showing for 539 Belwin Drive?
- Use the contact options on this page to request a showing with The Gayden Team, call (281) 704-3673, or visit the contact page.
- What school district serves 539 Belwin Drive?
- This listing is associated with Katy ISD. Confirm current school assignments with the district, as boundaries can change.
- Who lists this property?
- This listing is published by The Gayden Team. Contact the team from this page for availability, showings, and offer guidance.
- Where is 539 Belwin Drive located?
- 539 Belwin Drive is in Katy. Browse photos and property details on this page, then contact The Gayden Team for neighborhood guidance.
- How can I get more information about 539 Belwin Drive?
- Call The Gayden Team at (281) 704-3673, email info@thegaydenteam.com, or use the contact form on this page for pricing, availability, and next steps.
Ready to see this home?
Text or email The Gayden Team for details, tours, and next steps — no account required.
Want to save favorites? Create a free account