30919 Peck Pass Drive, Waller
Waller · Waller ISD
$383,067
Photos
43 photos
Overview
About this home
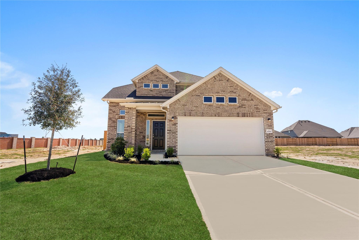
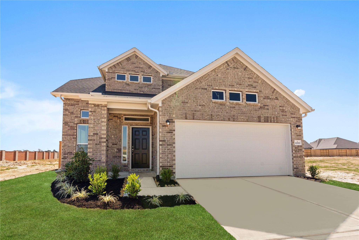
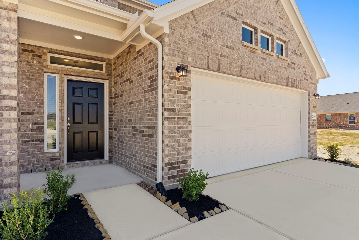
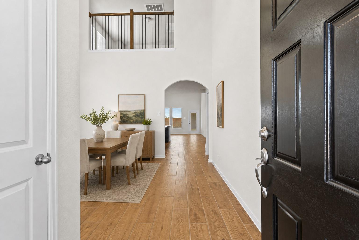
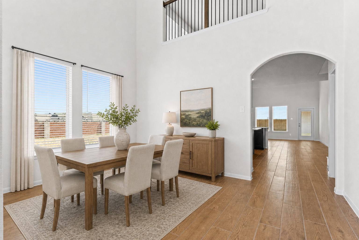
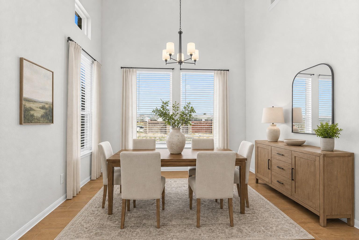
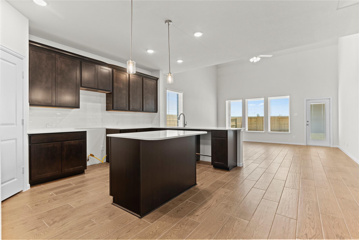
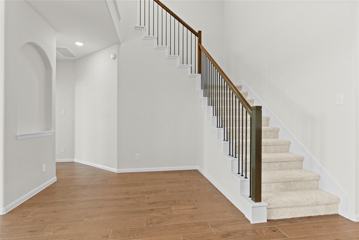
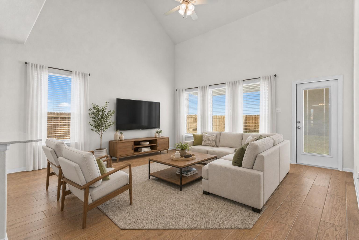
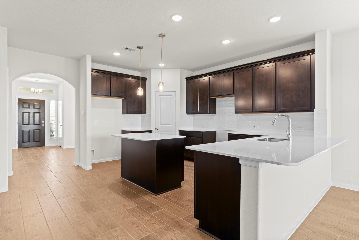
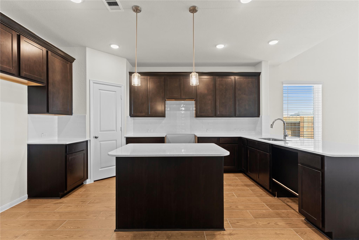
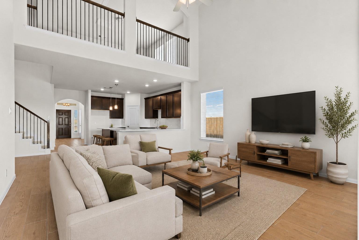
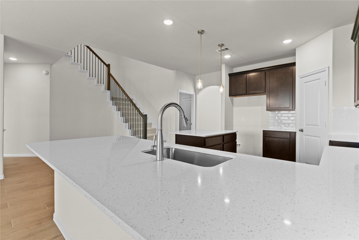
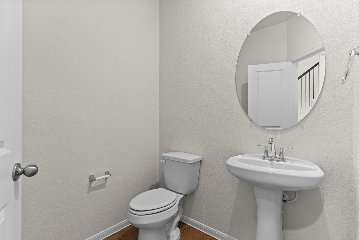
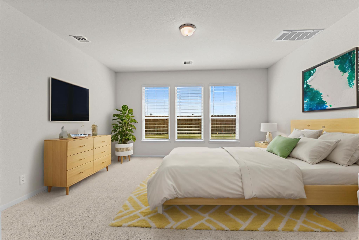
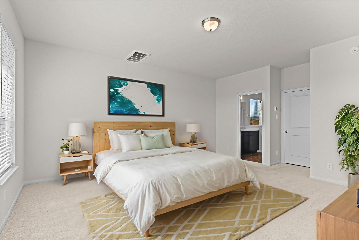
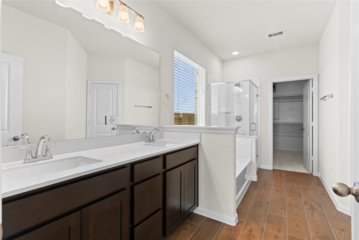
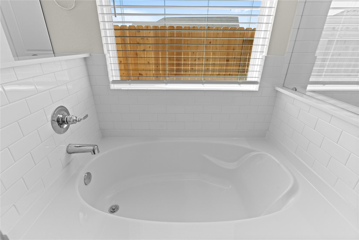
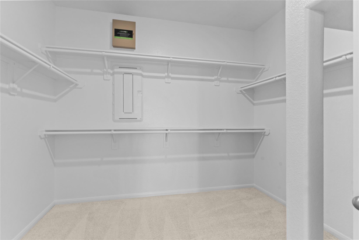
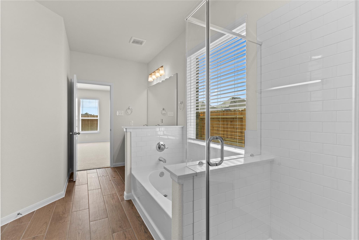
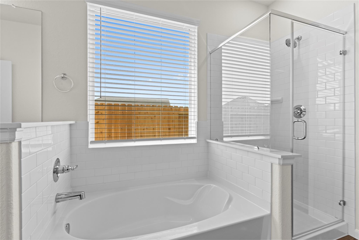
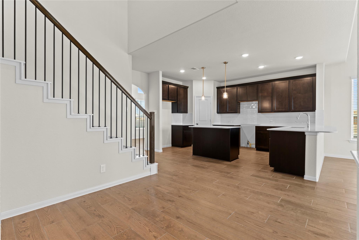
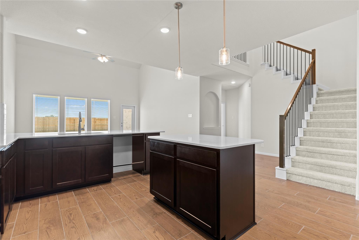
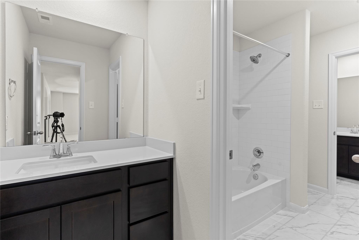
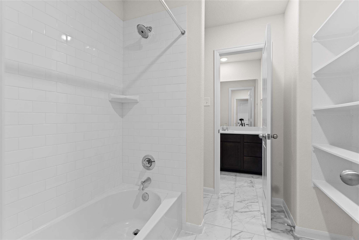
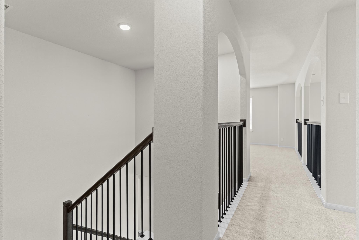
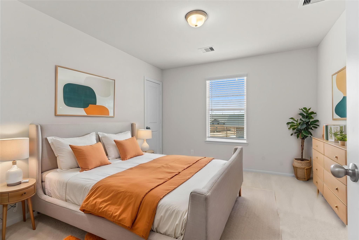
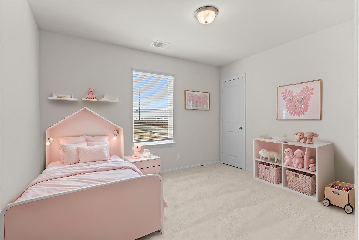
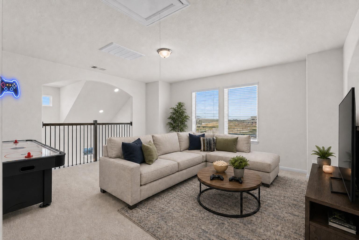
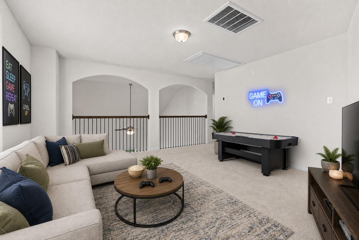
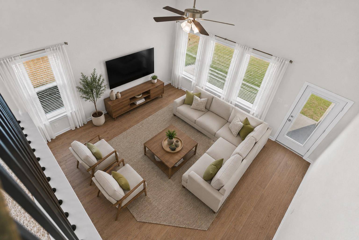
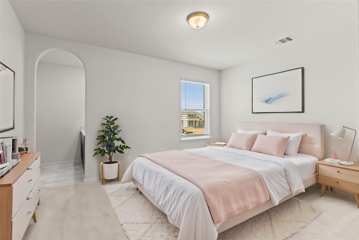
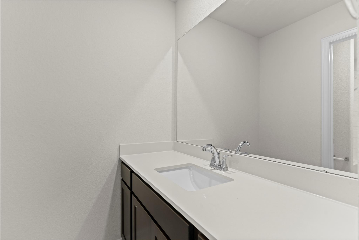
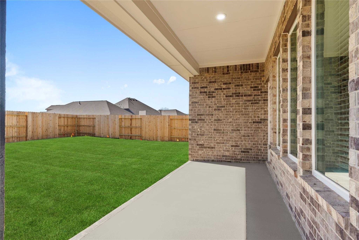
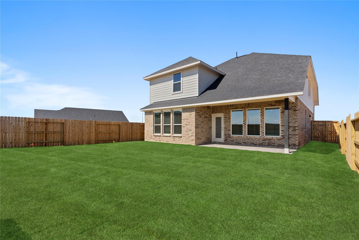
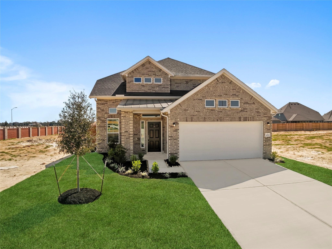
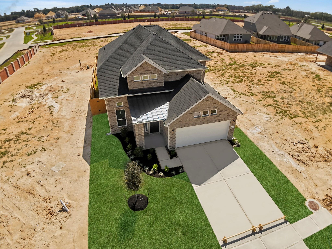
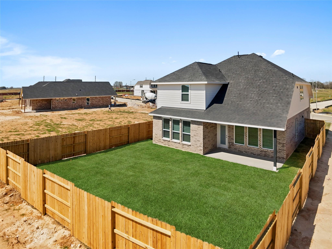
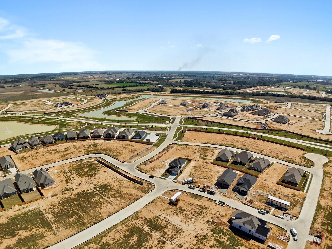
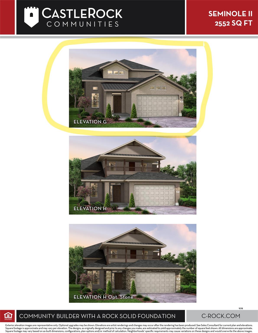
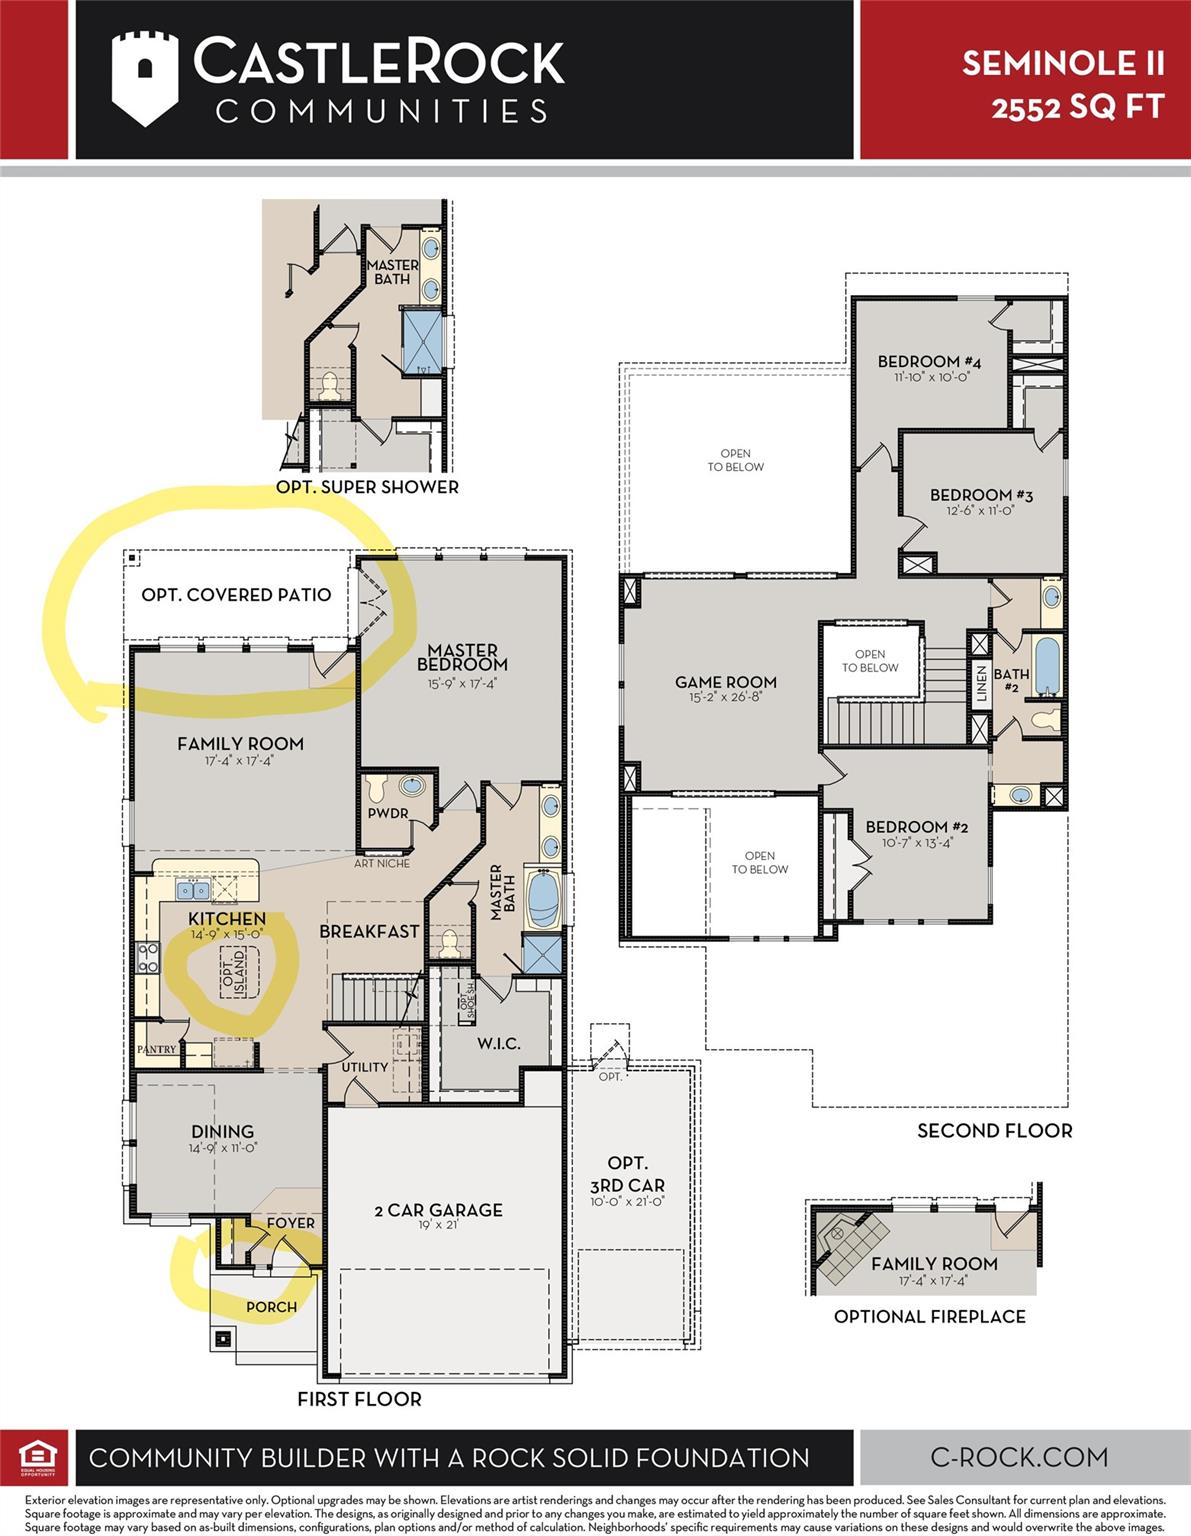
New SEMINOLE II Floor Plan by CastleRock Communities in the desirable Master Plan Community of Wildrye! This home is currently under construction! Stunning 2-story layout! Upon entry, the dining area flows into the gourmet kitchen & then the spacious family room, creating a functional open-concept design. The gourmet kitchen offers gorgeous granite countertops, tall shaker cabinets, center island, breakfast bar, stainless steel appliances, gas cooking, and stunning wood looking tile flooring throughout the main living areas. The private primary suite includes a spa-style bath with separate soaking tub and walk-in shower, dual sinks, and massive walk-in closet. All guest bedrooms, Guest bedroom with private vanity, game room, and the secondary bath with tub/shower combo are upstairs. Large Covered patio! Energy Star rated with a tankless water heater. Located near shopping, dining, and major roadways. Come experience the Resort Lifestyle and make Wildrye your new place to call home!
Specs
At a glance
- TypeSingle-Family
- Year built2026
- Stories2
- Lot size6,075 sqft · 0.14 ac
- Days on market92
- Price / sqft$150
- HOA$1,200 / Annually
- StyleTraditional
Area
Location & schools
Wildrye
Waller · Waller, TX 77484 · Harris County
Exit FM 2920/Waller/Tomball Turn right onto Stokes Rd. Turn right onto Wildrye Pk Dr. Turn left onto Iron Ldg Rd. Turn right on Sawyer Mountain Dr. CastleRock Communities Model home will be on the left located at 22503 Sawyer Mountain Drive Waller, TX 77484.
- DistrictWaller ISD
- ElementaryCure Elementary (Waller)
- MiddleSchultz Junior High School
- HighWaller High School
Systems
Home systems
- HeatingNatural Gas, Zoned
- CoolingCeiling Fan(s), Electric, Zoned
- FlooringCarpet, Tile
- Parking2-car garage · Attached, Additional Parking, Double-Wide Driveway
- RoofComposition
- ConstructionBatts Insulation, Insulation - Blown Fiberglass, Brick, Cement Siding, Wood Siding
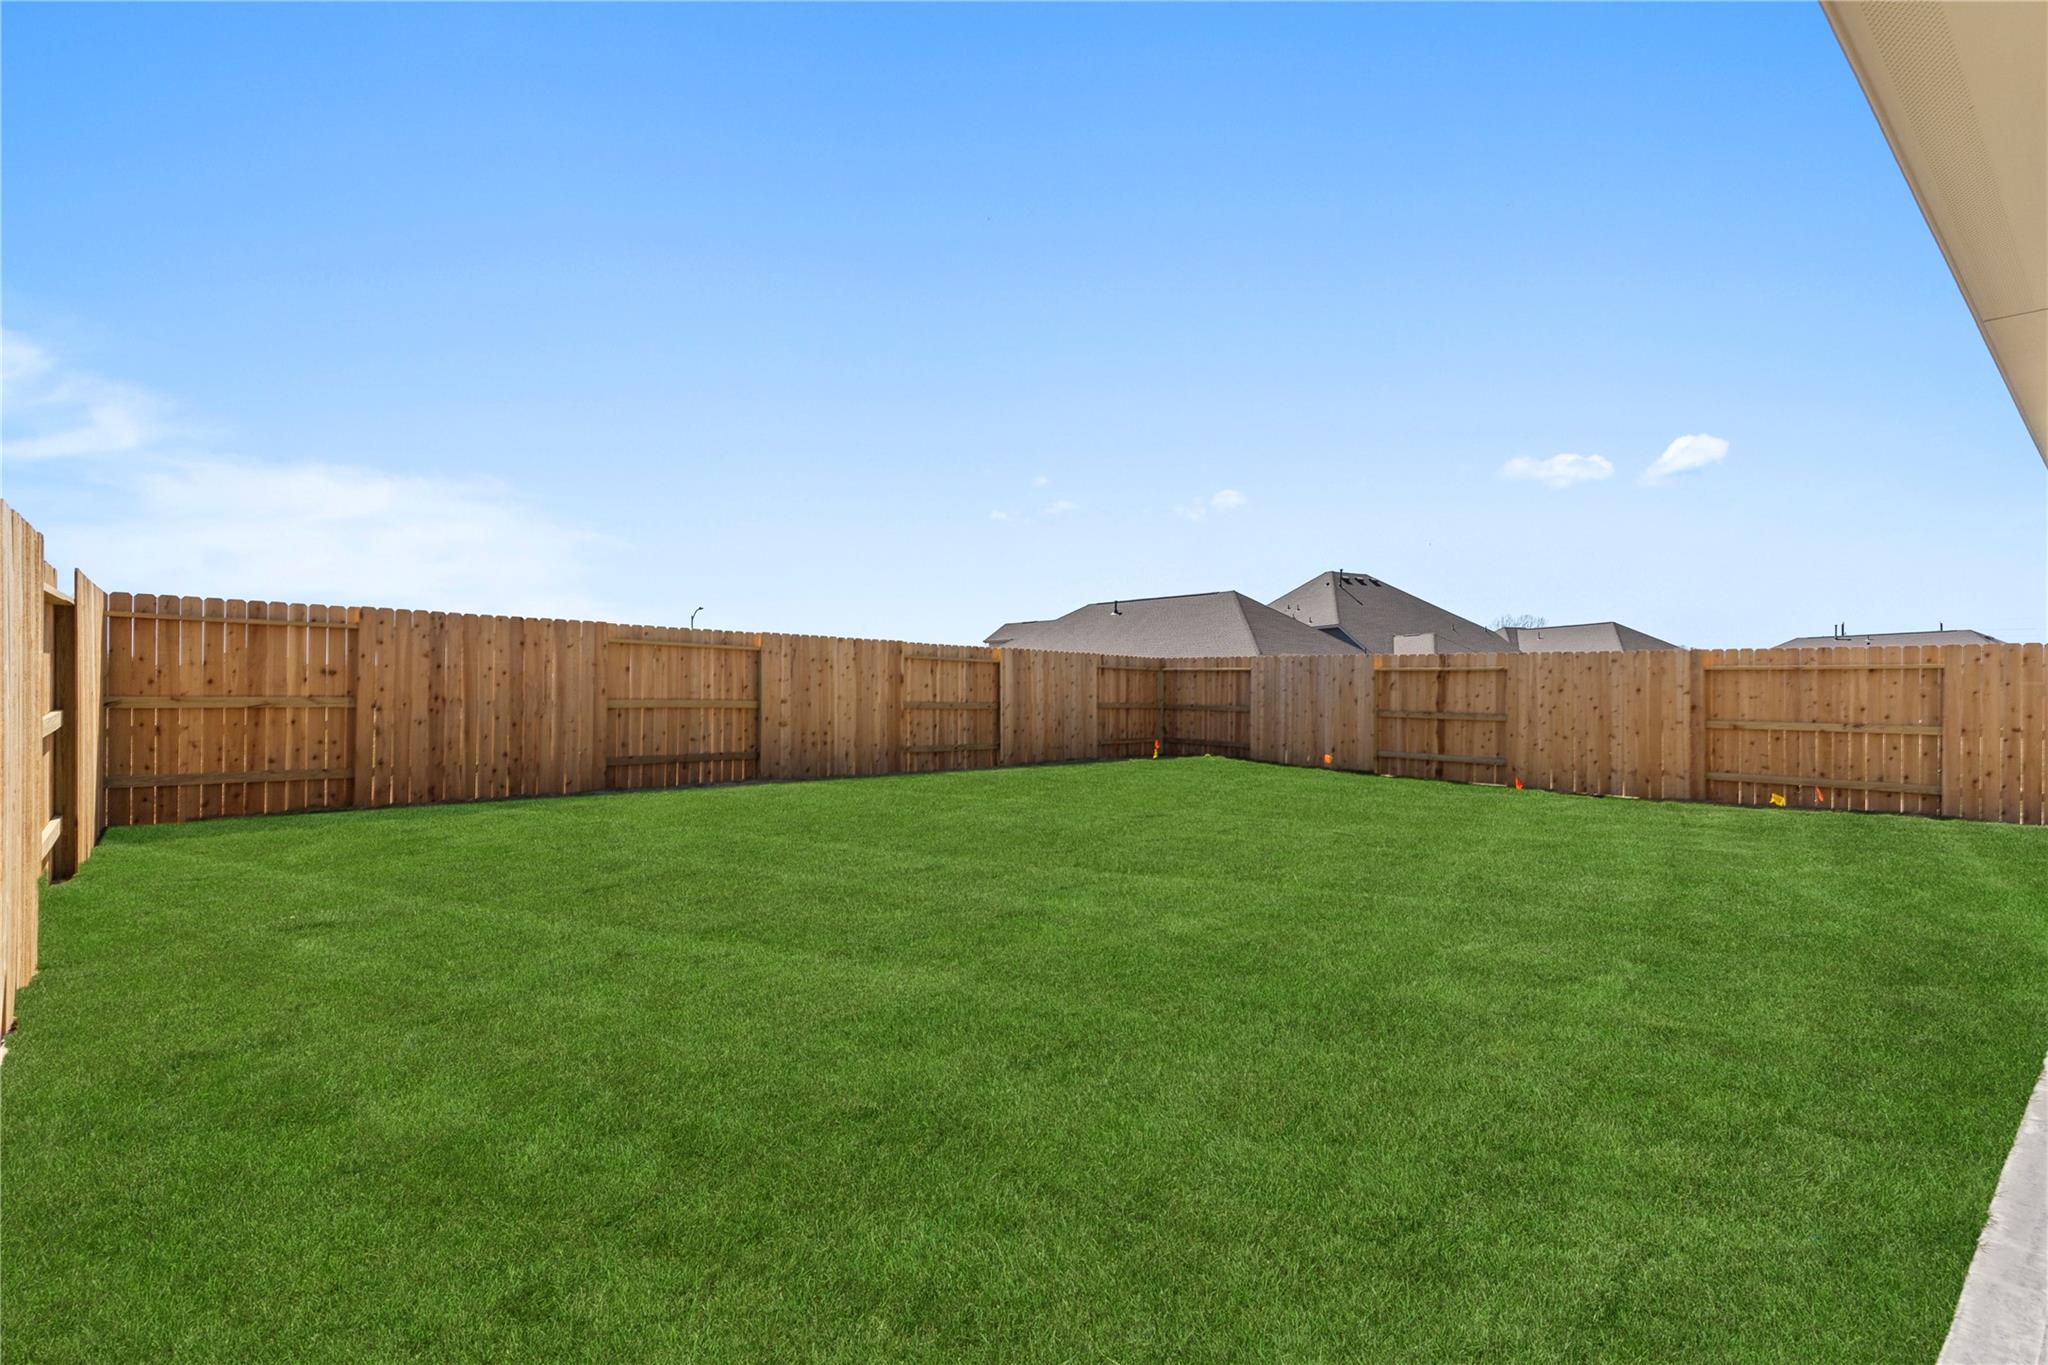
- LotBack Yard, Subdivided, 0 Up To 1/4 Acre
Amenities
Features
Interior
- Formal Entry/Foyer
- High Ceilings
- Prewired for Alarm System
- 3 Bedrooms Up
- Primary Bed - 1st Floor
- Split Plan
- Walk-In Closet(s)
Appliances
- ENERGY STAR Qualified Appliances
- Water Heater
- Disposal
- Gas Oven
- Oven
- Microwave
- Gas Range
- Dishwasher
Frequently Asked Questions
- What are the details for 30919 Peck Pass Drive?
- 30919 Peck Pass Drive in Waller is listed at $383,067 with 4 bedrooms, 2.5 bathrooms, 2,552 sqft. View photos and full property details on this page.
- How do I schedule a showing for 30919 Peck Pass Drive?
- Use the contact options on this page to request a showing with The Gayden Team, call (281) 704-3673, or visit the contact page.
- What school district serves 30919 Peck Pass Drive?
- This listing is associated with Waller ISD. Confirm current school assignments with the district, as boundaries can change.
- Who lists this property?
- This listing is published by The Gayden Team. Contact the team from this page for availability, showings, and offer guidance.
- Where is 30919 Peck Pass Drive located?
- 30919 Peck Pass Drive is in Waller. Browse photos and property details on this page, then contact The Gayden Team for neighborhood guidance.
- How can I get more information about 30919 Peck Pass Drive?
- Call The Gayden Team at (281) 704-3673, email info@thegaydenteam.com, or use the contact form on this page for pricing, availability, and next steps.
Ready to see this home?
Text or email The Gayden Team for details, tours, and next steps — no account required.
Want to save favorites? Create a free account