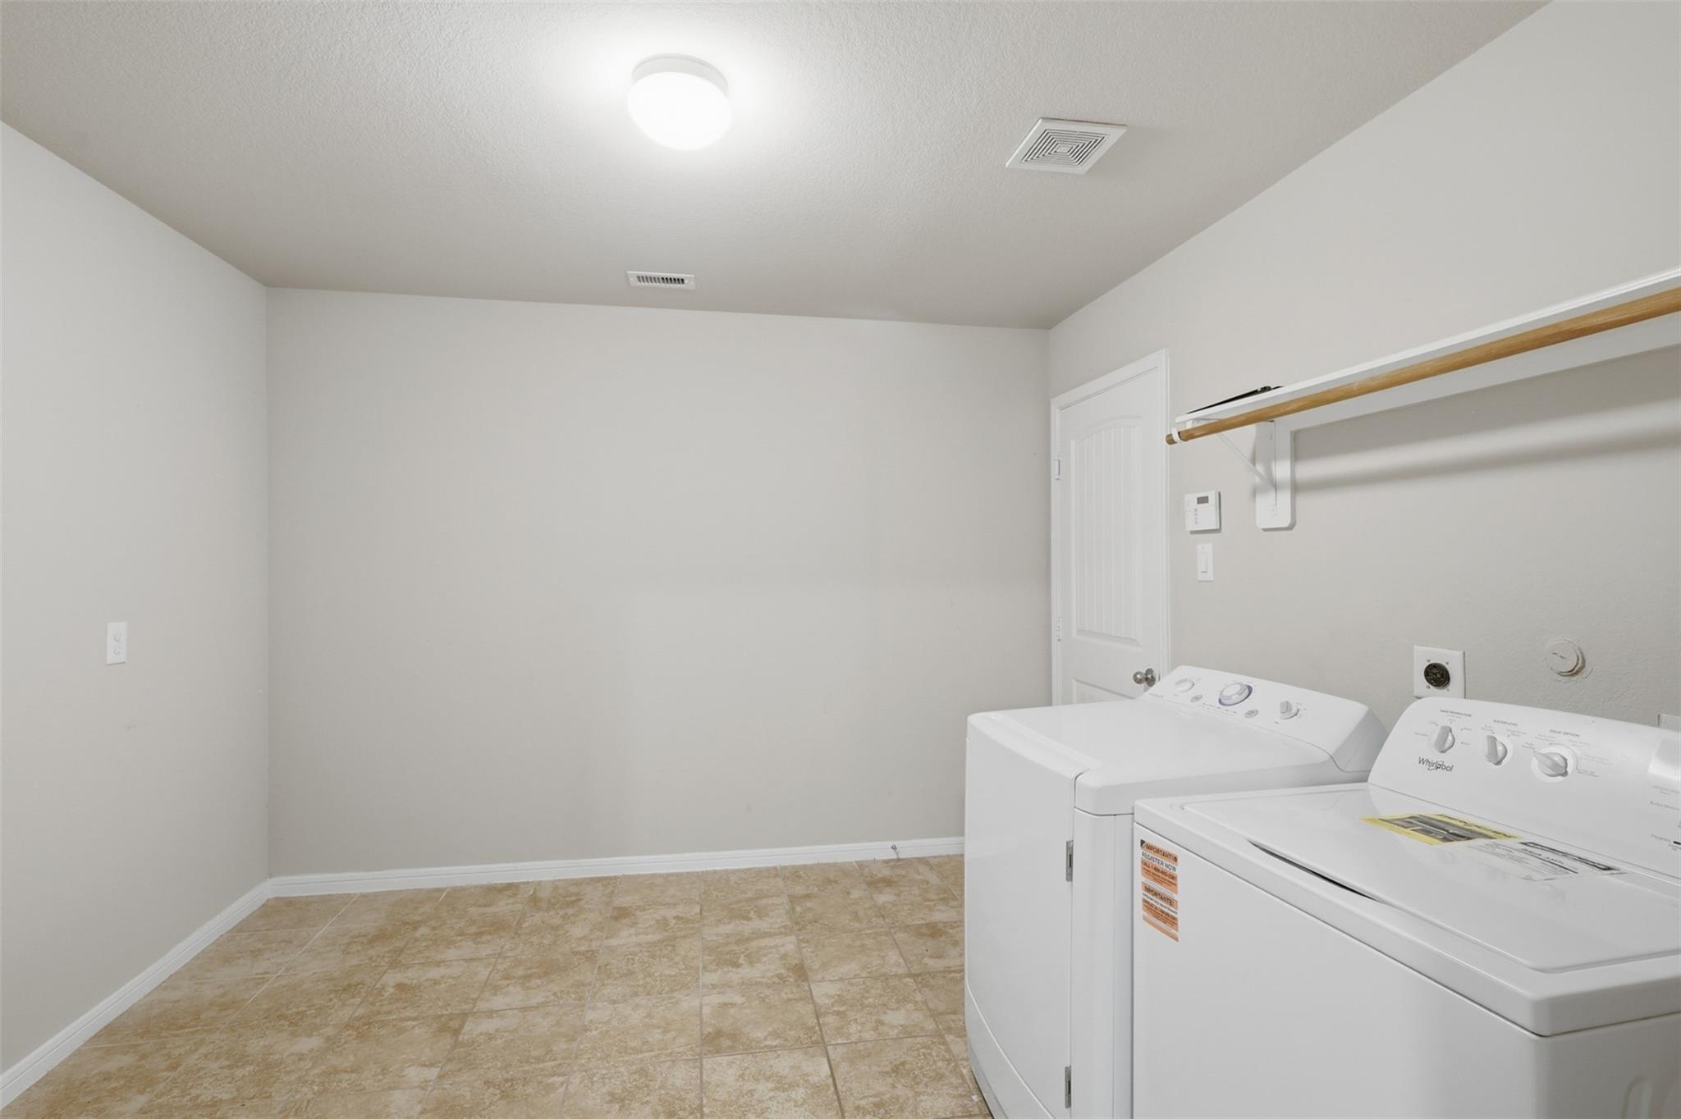
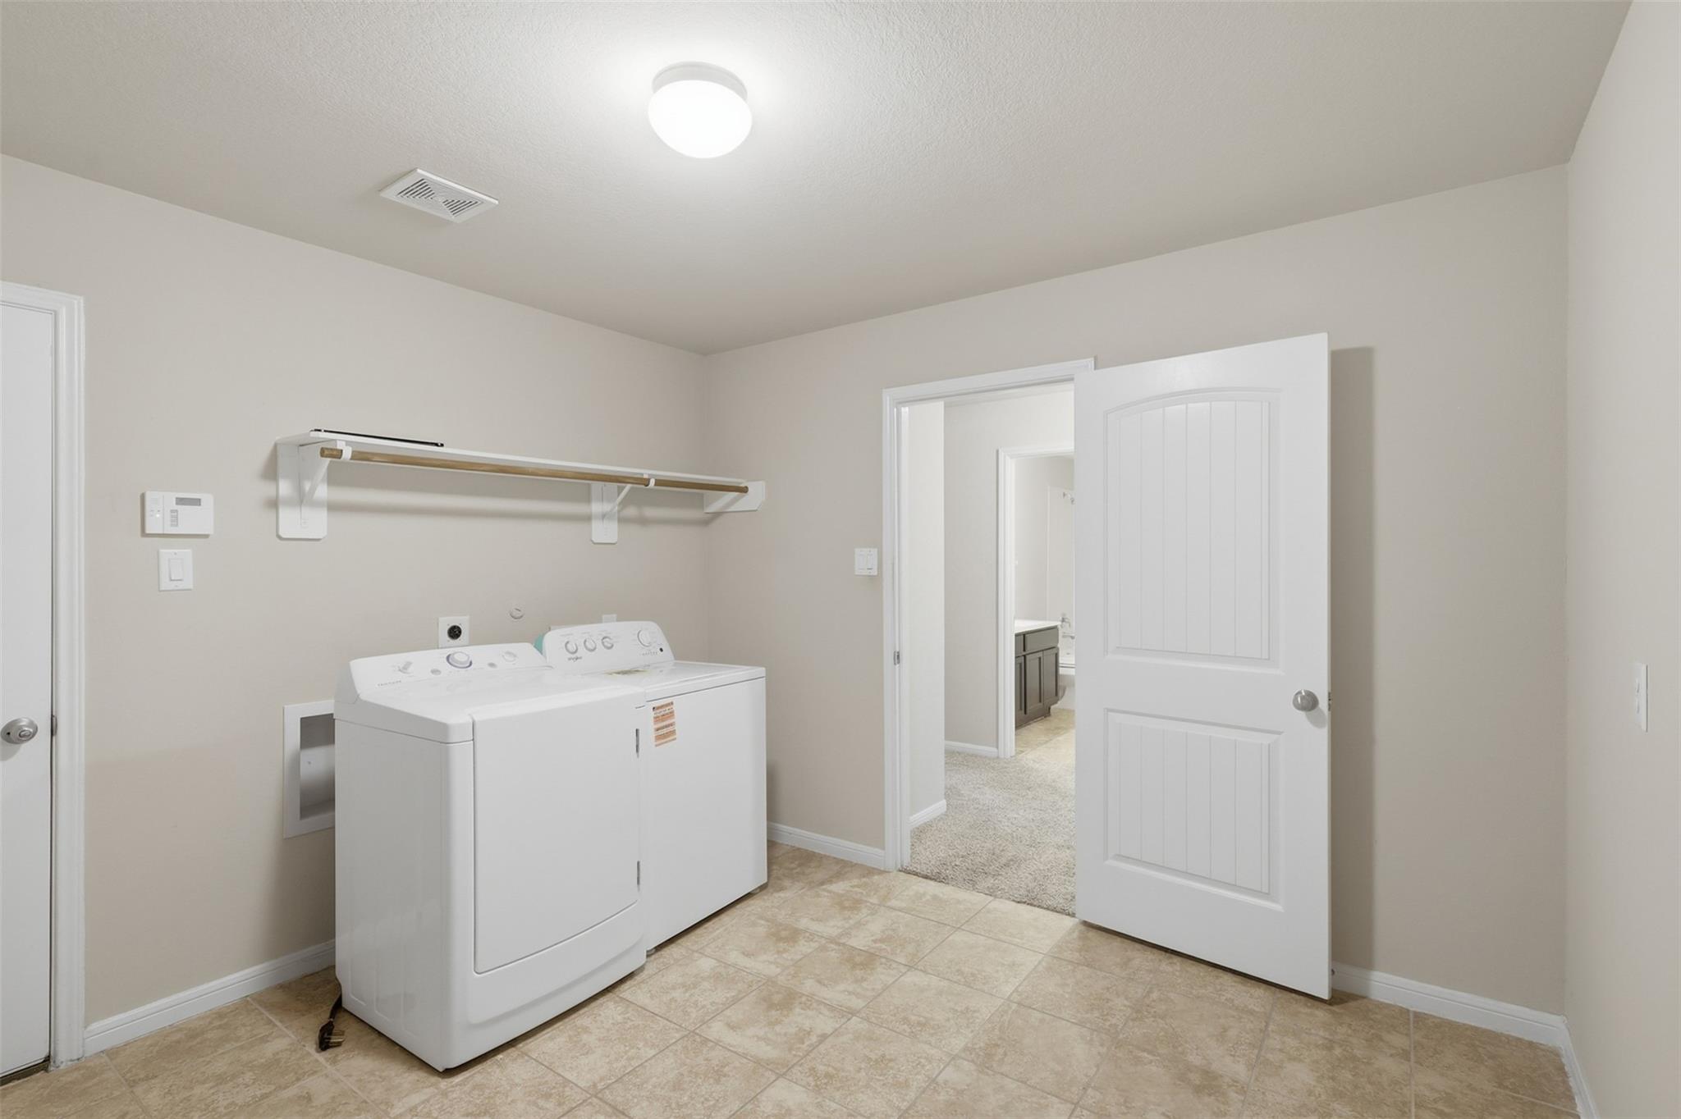
Featured Listing in Richmond
Richmond · Fort Bend ISD
$360,000
Photos
46 photos
Overview
About this home
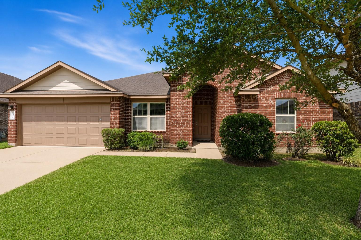
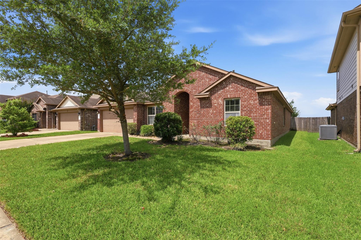
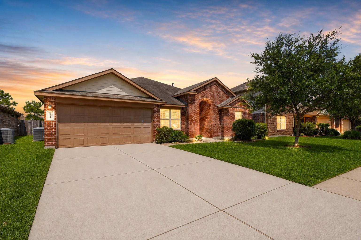
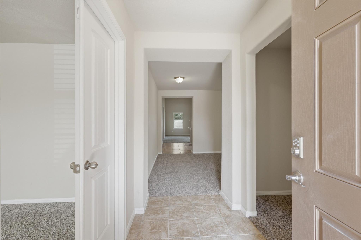
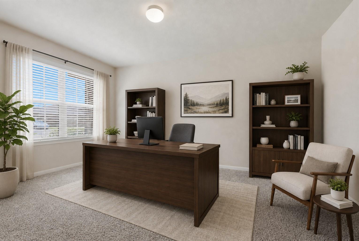
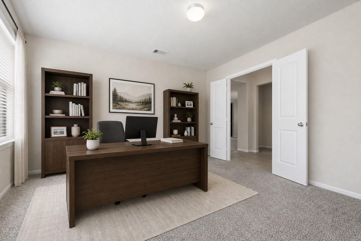
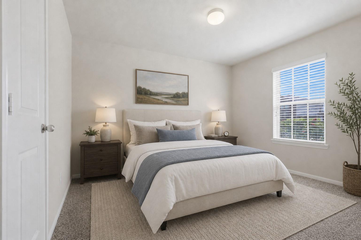
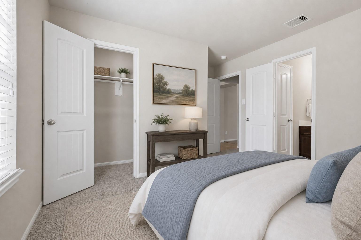
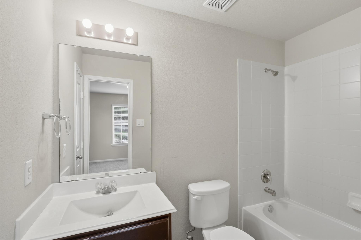
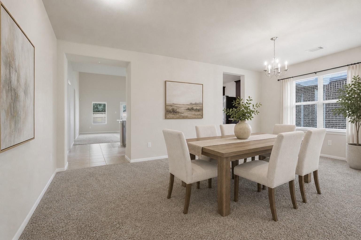
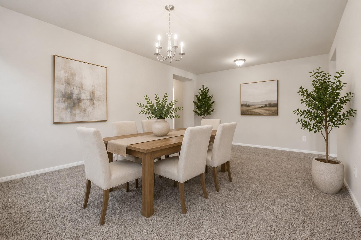
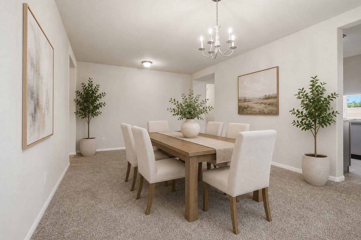
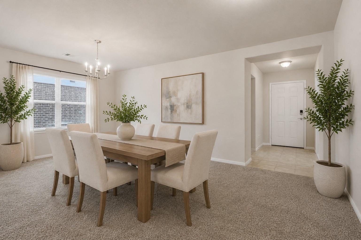
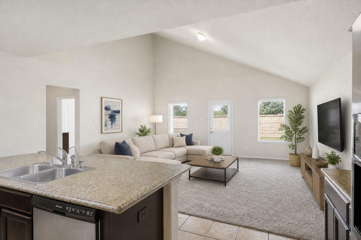
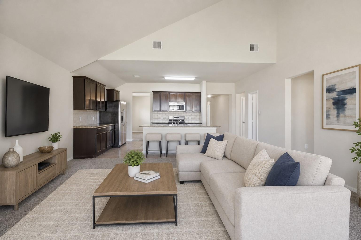
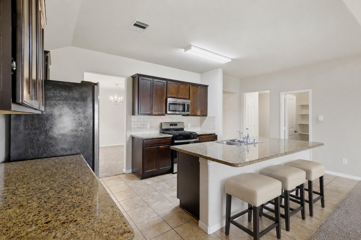
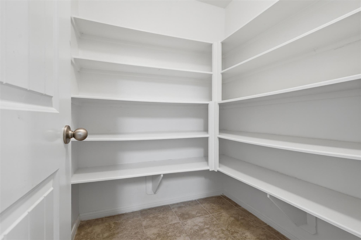
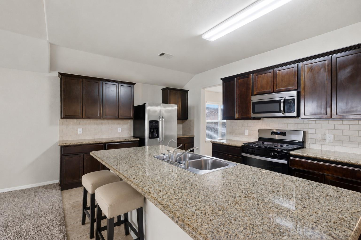
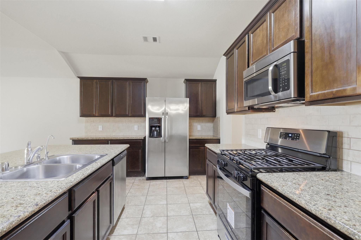
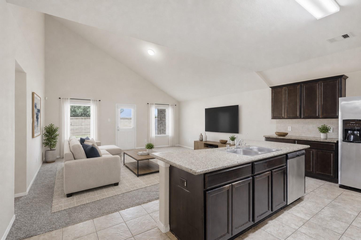
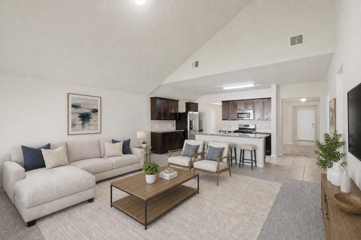
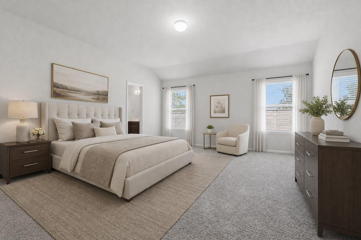
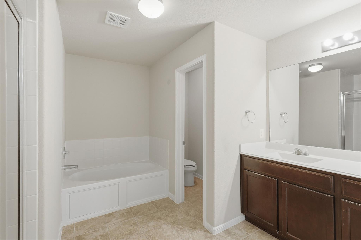
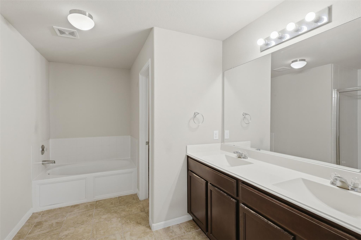
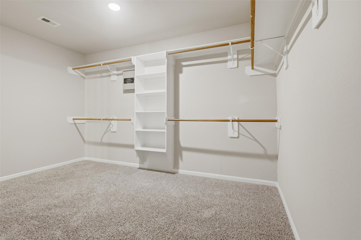
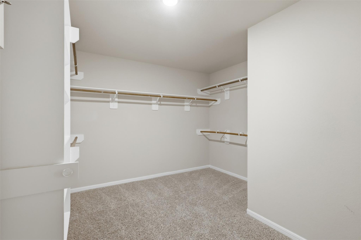
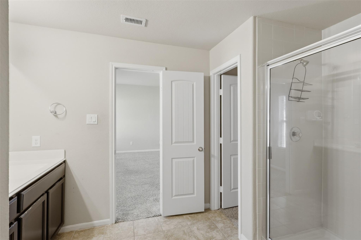
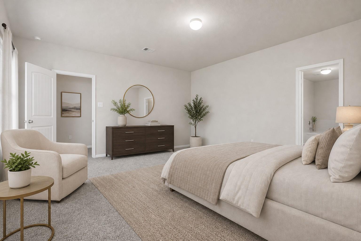
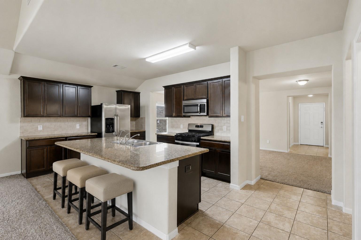
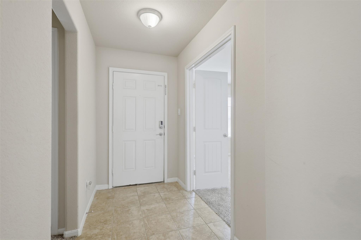
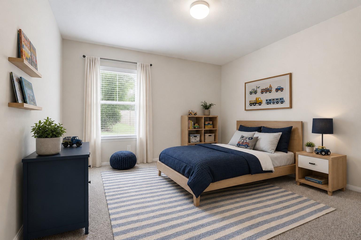
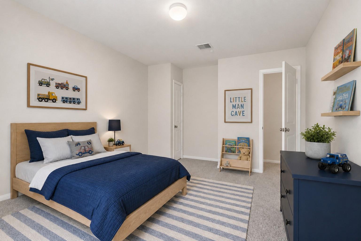
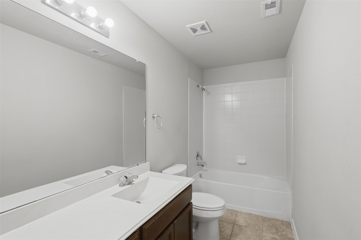
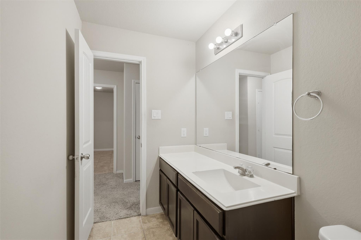
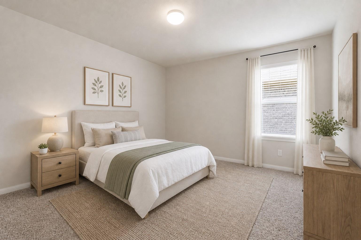
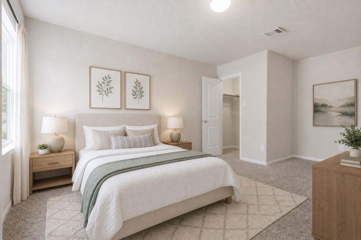
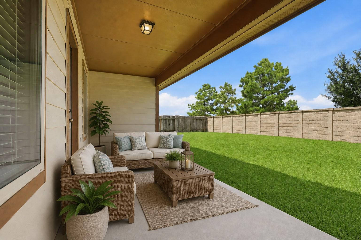
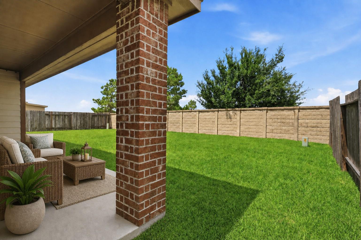
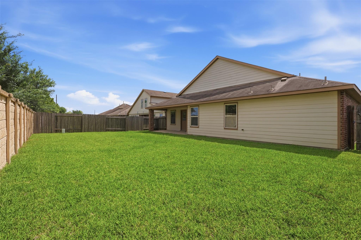
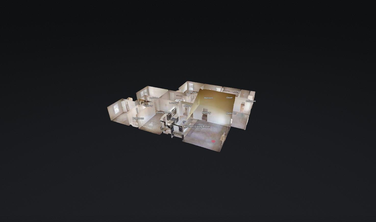
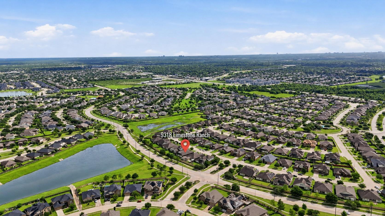
Welcome Home to this Beautiful Energy Efficient One Story Ranch Home! French doors open to a spacious study, perfect for a home office or flex space. Elegant tile floors lead to a formal dining room with direct access to the gourmet kitchen featuring granite countertops, tile backsplash, large eat-in island, tall cabinets, stainless steel appliances, & abundant storage. The open family room boasts soaring vaulted ceilings and a wall of windows that fills the home with natural light. Relax in the oversized primary suite with His & Her Private Vanities, garden tub, oversized shower, & huge walk-in closet. Private guest suite with full bath, plus two additional bedrooms & another full bath. Enjoy a private backyard with sprinkler system & a huge covered patio with gas line. Community amenities include a clubhouse, pool, splash pad, playground, & covered gathering areas. No Flooding! Conveniently located near Grand Parkway 99, Hwy 90, Hwy 59, shopping, dining, & minutes from The Galleria.
Specs
At a glance
- TypeSingle-Family
- Year built2014
- Stories1
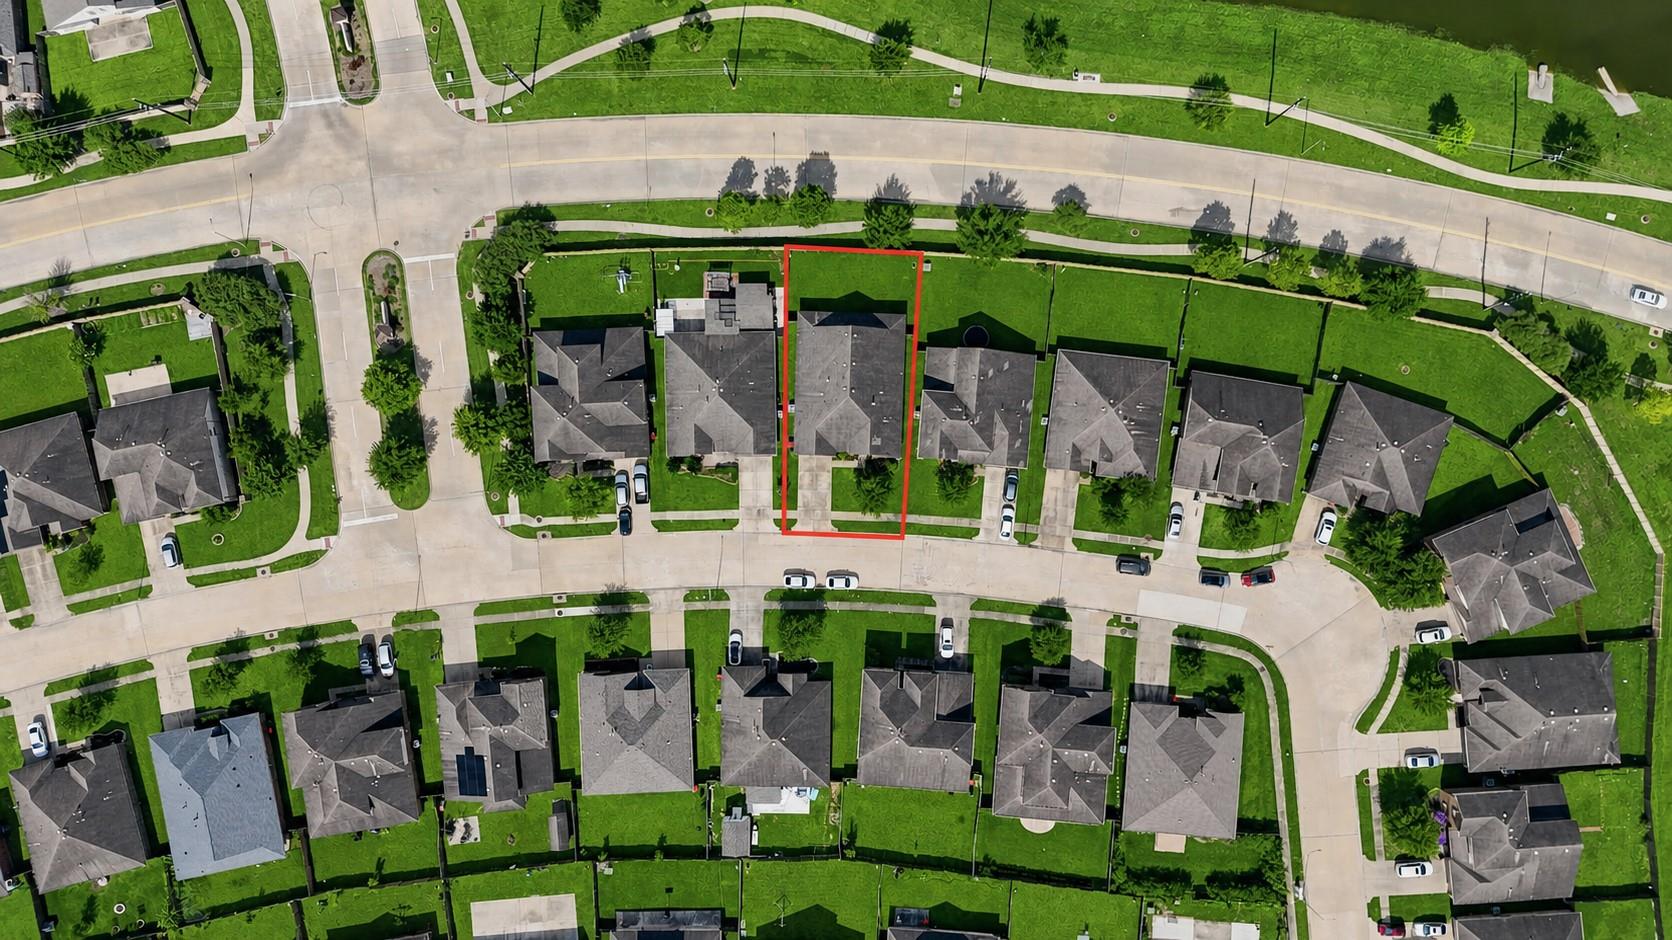
- Lot size7,714 sqft · 0.18 ac
- Days on market13
- Price / sqft$131
- HOA$750 / Annually
- Annual taxes$7,898
- StyleContemporary/Modern, Ranch, Traditional
Area
Location & schools
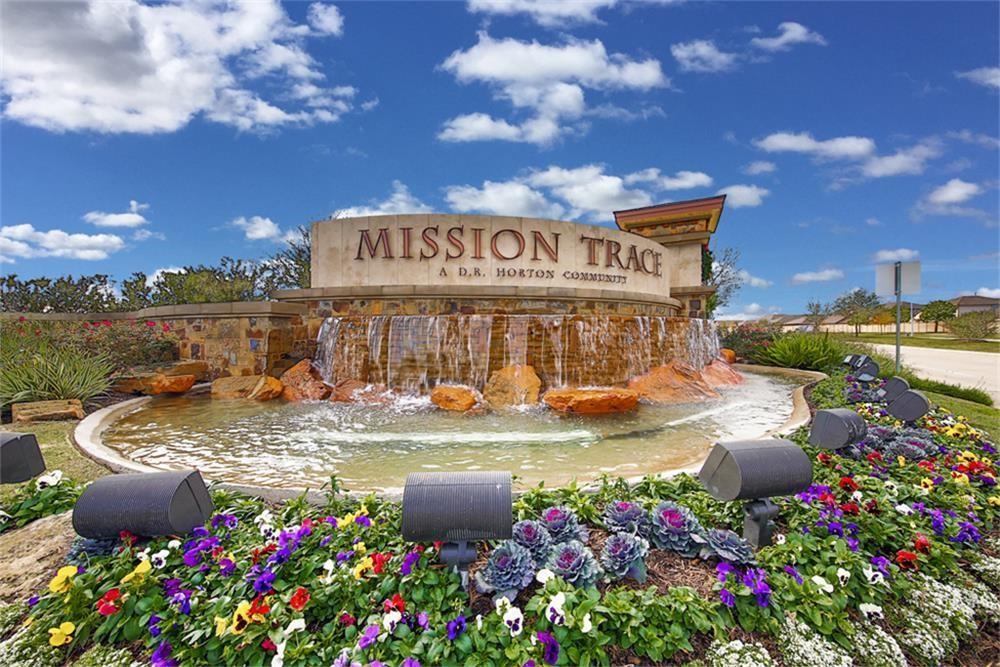
Mission Trace
Mission Bend Area · Richmond · Fort Bend County
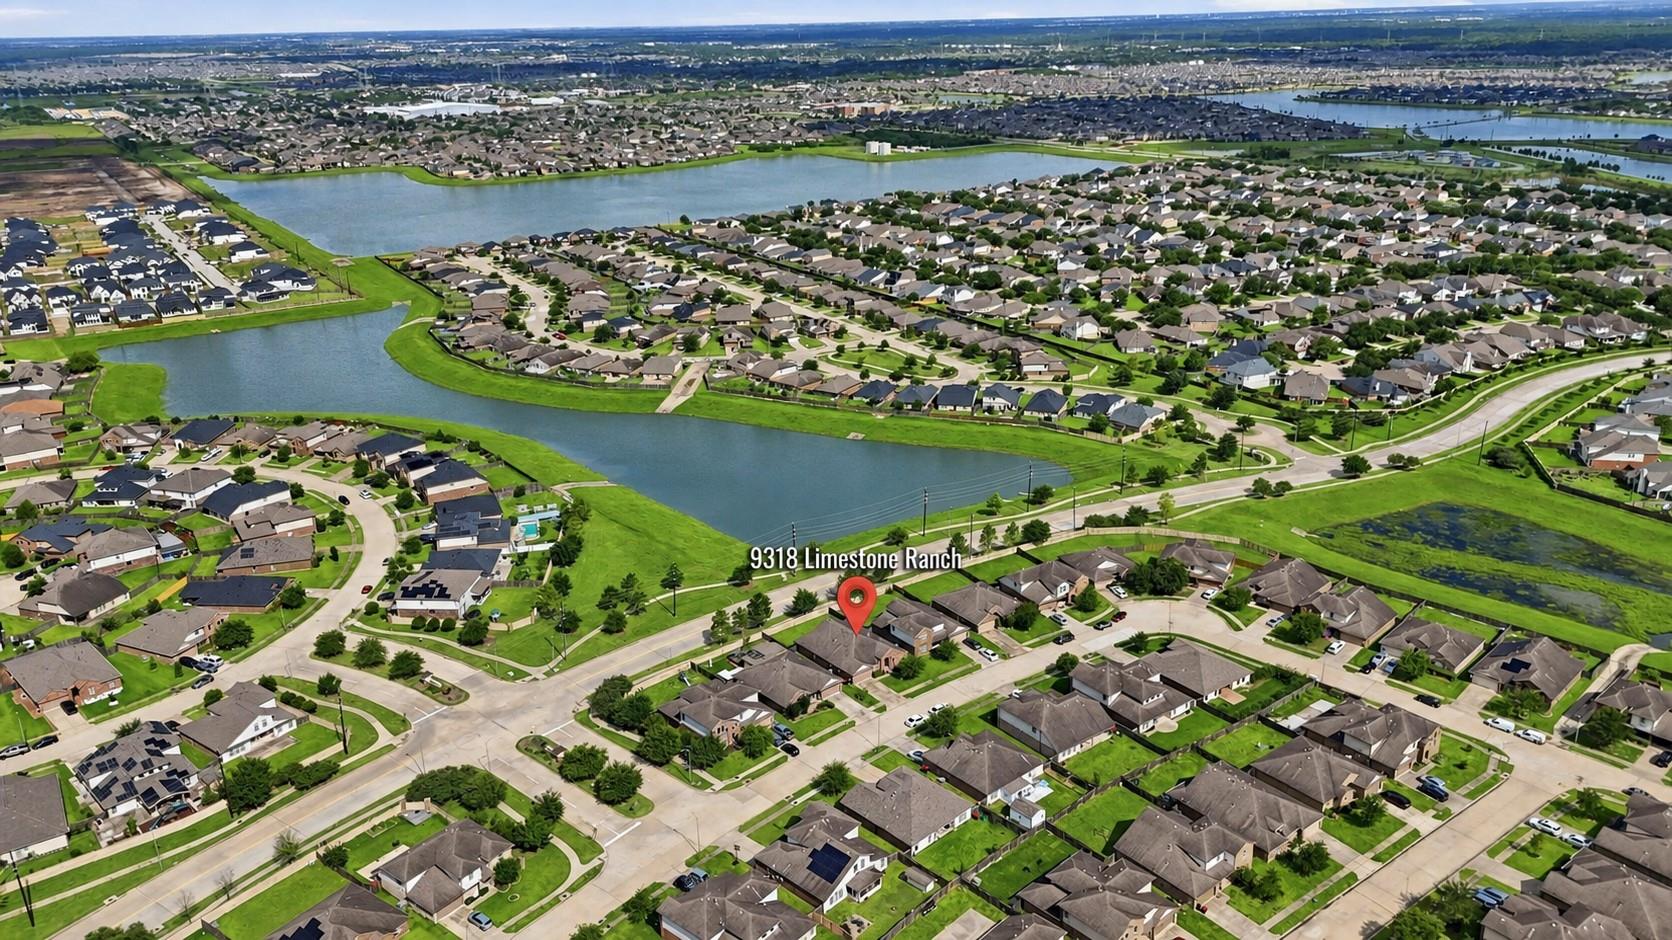
FROM TX-99 S EXIT W. AIRPORT. LEFT ON 1464. LEFT ON BISSONNET. RIGHT ON AUBURN HEIGHTS TRL. LEFT ON RANCH RIDGE, LEFT ON SENTOSA CLIFF WHICH CURVES RIGHT AND TURNS INTO LIMESTONE RANCH. HOUSE IS ON THE LEFT.
- DistrictFort Bend ISD
- ElementaryPatterson Elementary School (Fort Bend)
- MiddleCrockett Middle School (Fort Bend)
- HighTravis High School (Fort Bend)
Systems
Home systems
- HeatingNatural Gas
- CoolingElectric
- FlooringCarpet, Tile
- Parking2-car garage
- RoofComposition, Energy Star/Reflective Roof
- ConstructionInsulation - Blown Fiberglass, Brick, Cement Siding, Wood Siding
- LotBack Yard, Greenbelt, Subdivided, 0 Up To 1/4 Acre
Amenities
Features
Interior
- Formal Entry/Foyer
- High Ceilings
- Prewired for Alarm System
- Vaulted Ceiling
- All Bedrooms Down
- Primary Bed - 1st Floor
- Split Plan
- Walk-In Closet(s)
Exterior
- Back Green Space
- Sprinkler System
Appliances
- ENERGY STAR Qualified Appliances
- Disposal
- Dryer Included
- Refrigerator Included
- Washer Included
- Gas Oven
- Oven
- Microwave
- Gas Range
- Dishwasher
Ready to see this home?
The Gayden Team has helped over 7,000 families find their perfect home. Let us help you too.