Featured Listing in Houston
Houston · Cypress-Fairbanks ISD
$369,000
Photos
43 photos
Overview
About this home
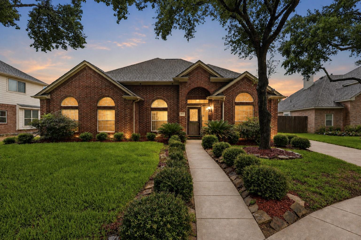
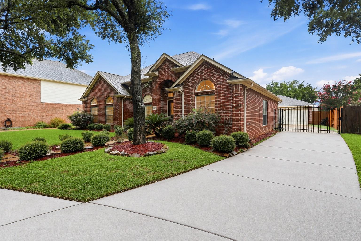
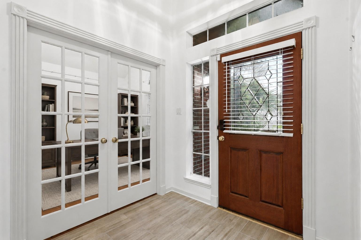
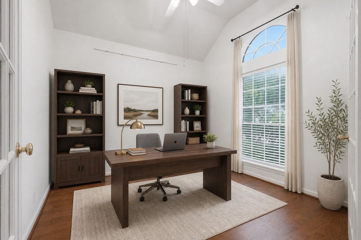
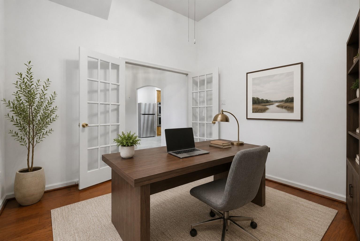
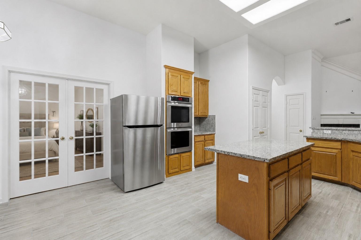
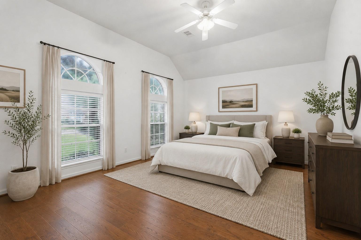
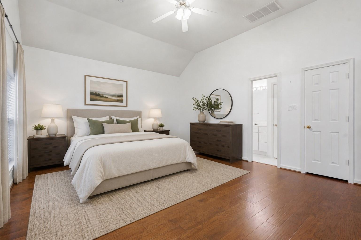
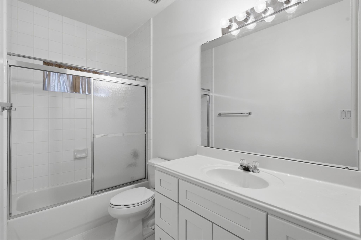
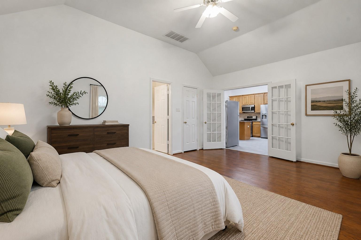
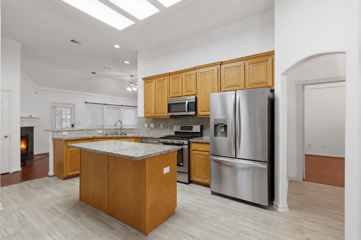
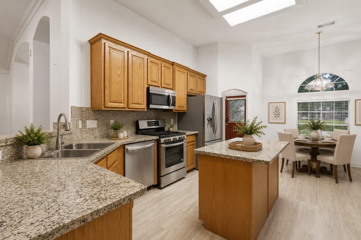
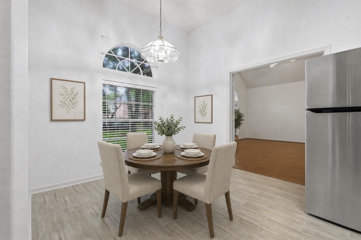
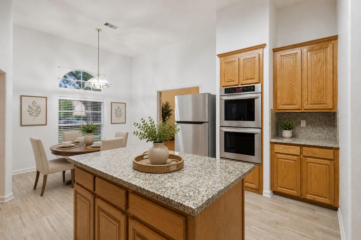
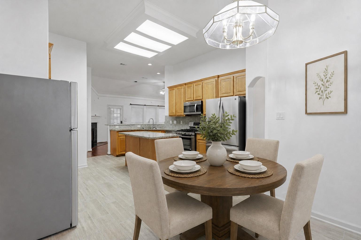
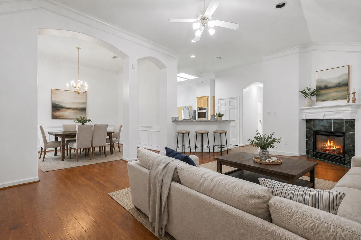
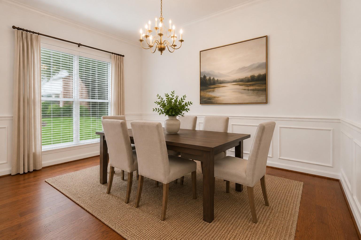
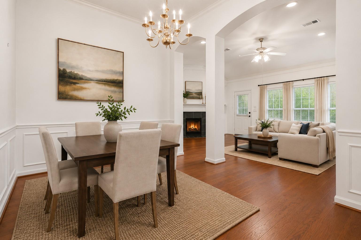
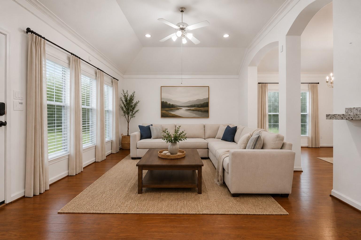
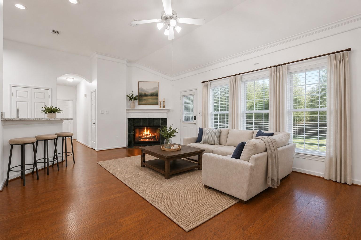
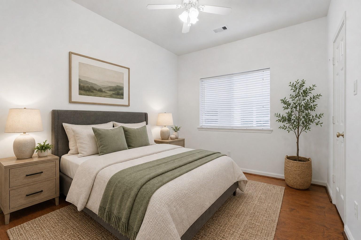
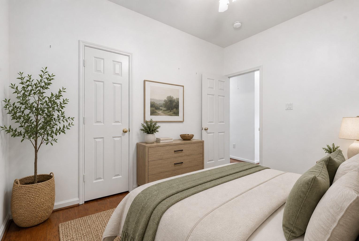
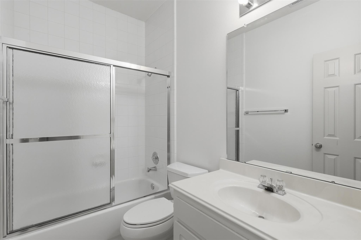
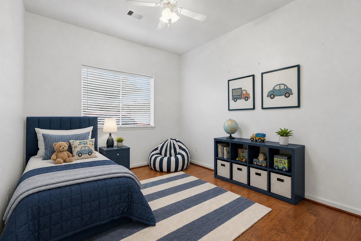
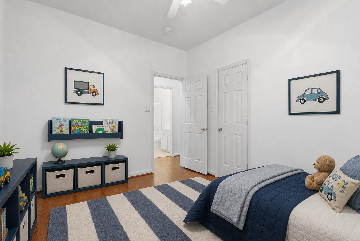
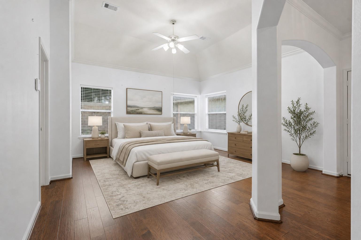
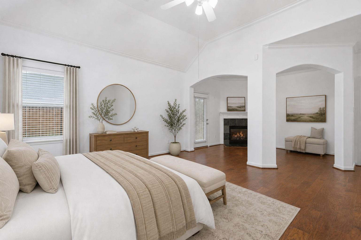
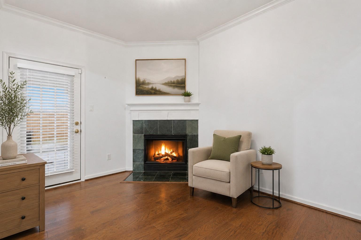
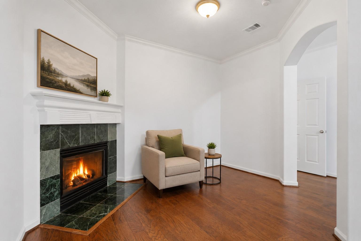
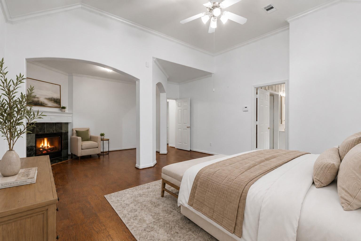
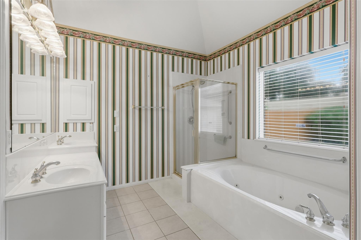
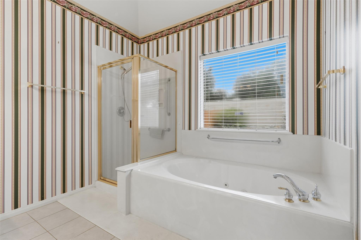
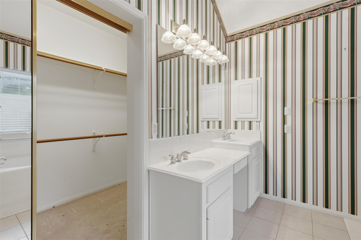
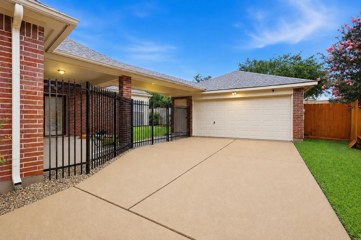
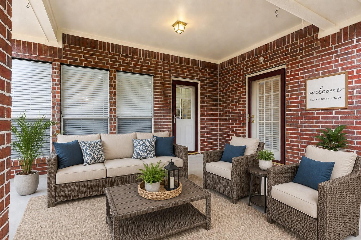
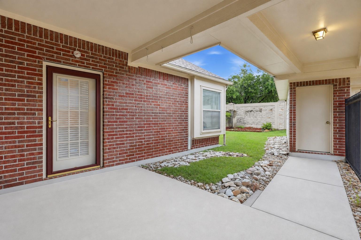
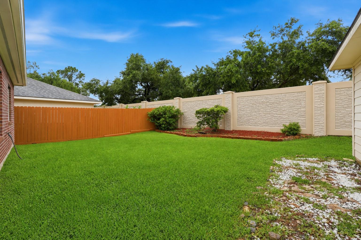
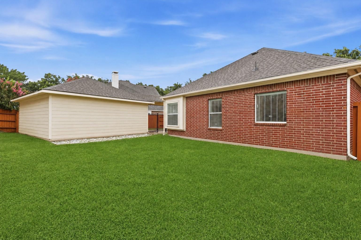
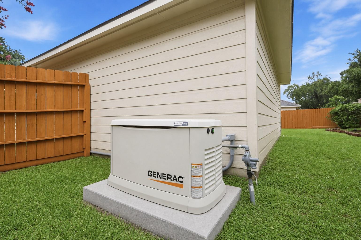
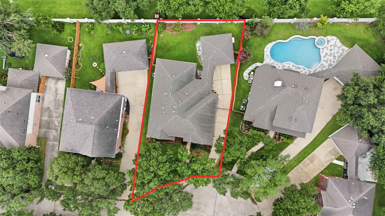
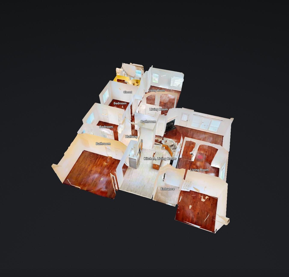
Stunning all-brick 1-story home on a large lush private cul-de-sac lot! Gated entry leads to a detached 2½-car garage. Features include a covered patio, sprinkler system & Generac whole-home generator. Grand entry with soaring ceilings & upgraded flooring throughout. French glass doors open to a private home office. Elegant formal dining room. Spacious family room offers high ceilings, walls of windows & a corner fireplace, all flowing into the gourmet kitchen that will delight any cook with gorgeous granite counters, tall custom cabinets, chic backsplash, deep undermount sink, built-in stainless steel double ovens, gas range with additional oven & casual dining area. Private mother-in-law suite with full bath. Luxurious primary suite features soaring high ceilings, wood floors, fireplace, sitting area, spa bath with whirlpool tub, shower, his & her sinks vanity & walk-in closet. Two large guest bedrooms plus full bath. A rare blend of luxury, comfort & functionality! Timeless home!
Specs
At a glance
- TypeSingle-Family
- Year built1998
- Stories1
- Lot size8,329 sqft · 0.19 ac
- Days on market15
- Price / sqft$142
- HOA$641 / Annually
- Annual taxes$8,098
- StyleRanch, Traditional
Area
Location & schools
Eldridge Park
Eldridge North · Houston · Harris County
1-10 WEST, NORTH ON ELDRIDGE, RIGHT INTO ELDRIDGE PARK SUB, LEFT ON PHEASANT RIDGE, HOUSE IS ON THE LEFT.
- DistrictCypress-Fairbanks ISD
- ElementaryKirk Elementary School
- MiddleTruitt Middle School
- HighCypress Ridge High School
Systems
Home systems
- HeatingNatural Gas
- CoolingCeiling Fan(s), Gas
- FlooringTile, Vinyl Plank, Wood
- Parking2-car garage
- RoofComposition
- ConstructionBrick, Cement Siding, Wood Siding
- LotBack Yard, Cul-De-Sac, Greenbelt, Wooded, 0 Up To 1/4 Acre
Amenities
Features
Interior
- Crown Molding
- Formal Entry/Foyer
- High Ceilings
- Prewired for Alarm System
- Vaulted Ceiling
- All Bedrooms Down
- Primary Bed - 1st Floor
- Sitting Area
- Split Plan
- Walk-In Closet(s)
Exterior
- Back Green Space
Appliances
- Disposal
- Refrigerator Included
- Convection Oven
- Double Oven
- Electric Oven
- Gas Oven
- Oven
- Microwave
- Gas Range
- Dishwasher
Ready to see this home?
The Gayden Team has helped over 7,000 families find their perfect home. Let us help you too.